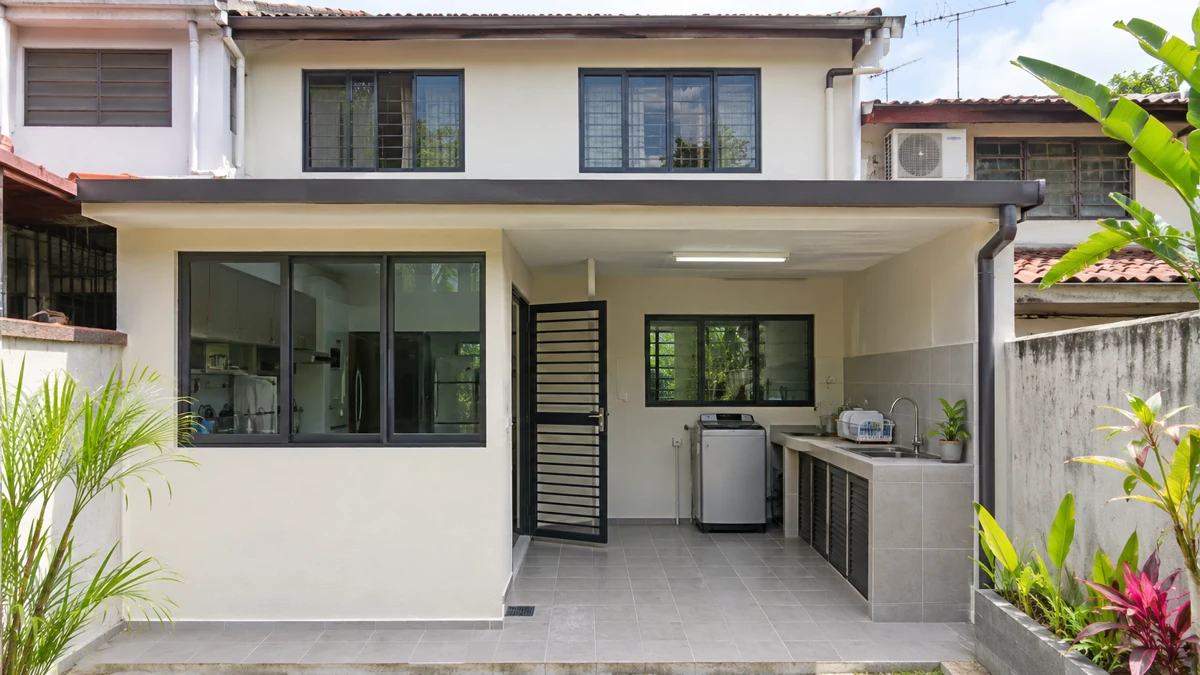
Check before we build
We inspect the existing structure and confirm when engineering input is required.
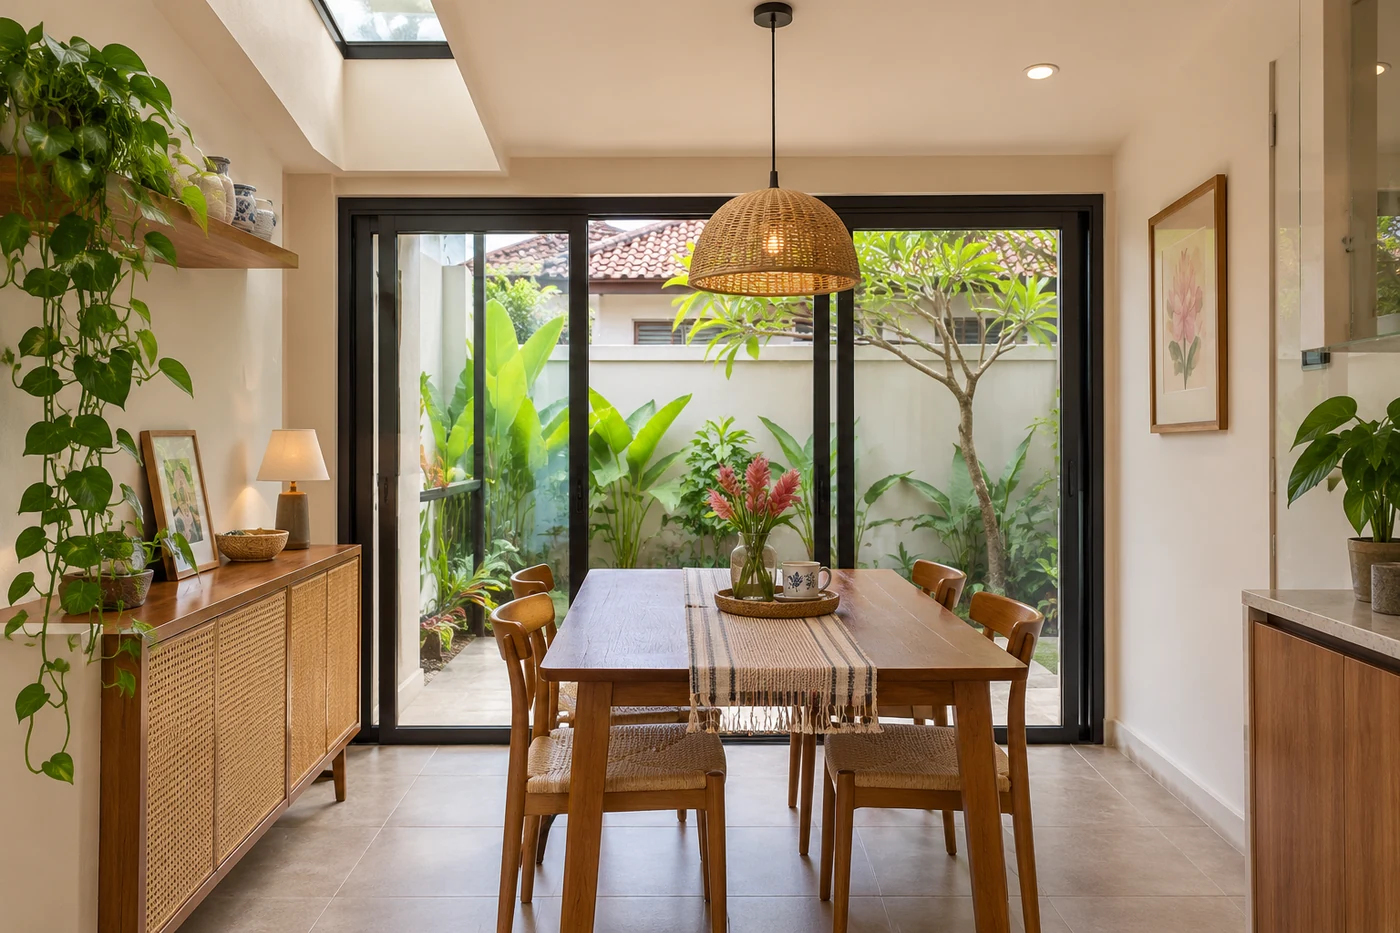
KITCHEN & REAR EXTENSIONS IN MELAKA
A proper wet kitchen, a room to gather or space to work. We plan the structure, roof and drainage as carefully as the finish.
START WITH THE RIGHT DETAILS
We inspect the existing structure and confirm when engineering input is required.
We handle council permit coordination for structural work, with fees and responsibilities written down.
Roof connections, wall joints and drainage get attention from the start.
YOUR WRITTEN SCOPE
Appliances, loose furniture, hidden damage and management fees are priced separately unless listed in your quotation. Changes need your written approval.
See the full price guide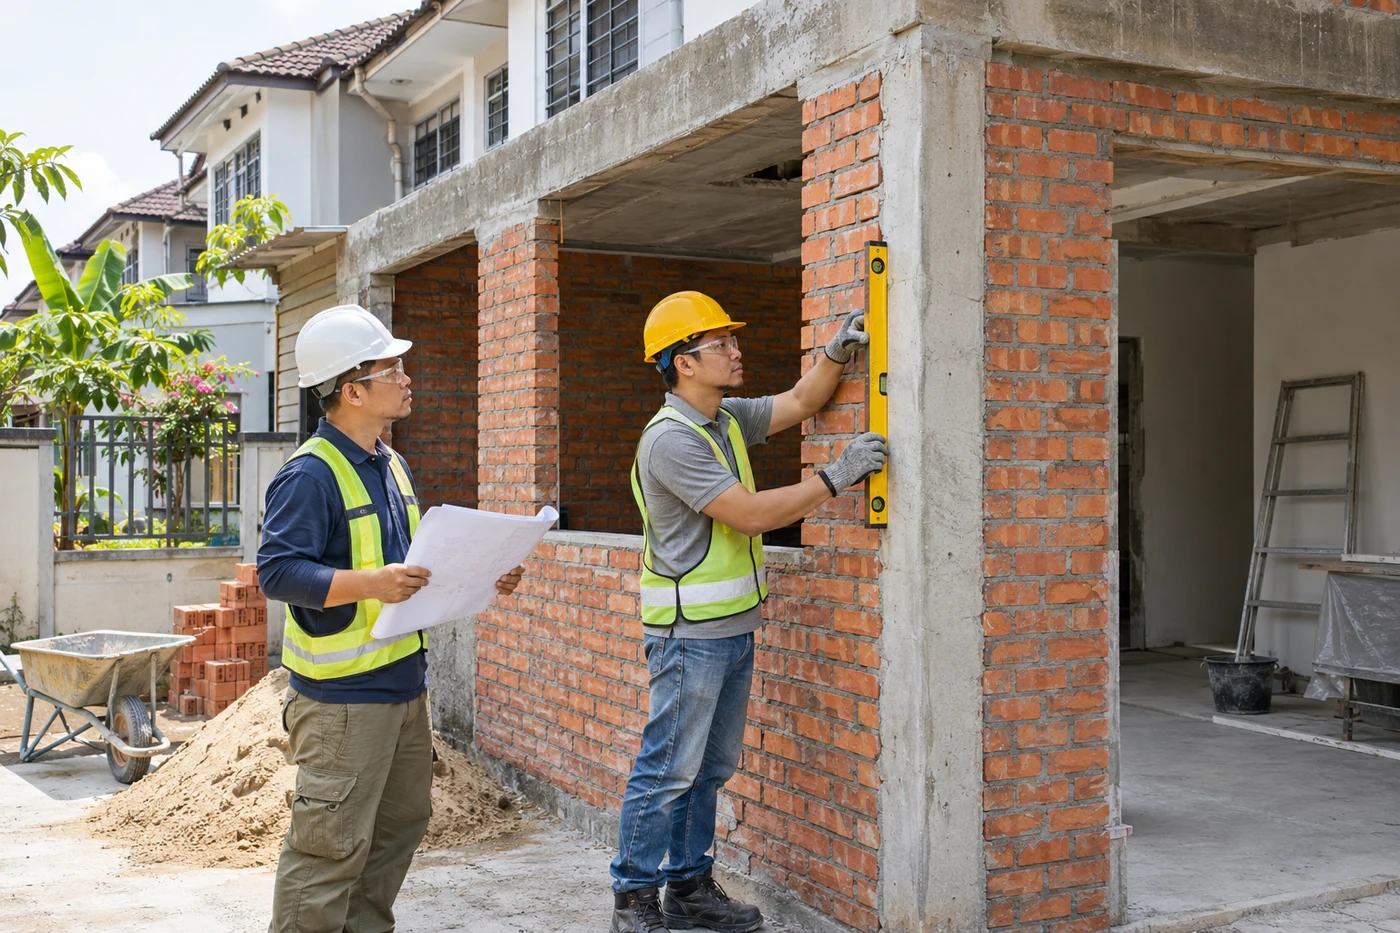
WHAT HAPPENS NEXT
Stage 1
We check the space and agree the scope before committing dates.
Stage 2
Your supervisor coordinates this stage and sends progress photos.
Stage 3
We inspect the work together before moving on.
Stage 4
We inspect the work together before moving on.
Stage 5
We inspect the work together before moving on.
BEFORE YOU START
Structural extensions usually require approval. The exact requirements depend on the property and local authority. We confirm the route before structural work starts.
The construction range starts once the necessary approvals and materials are ready. Submission and review periods are shown separately in your plan.
It can. We discuss openings, air movement, rain protection and the remaining outdoor space before settling the layout.
LET’S MAKE ROOM FOR BETTER
We will visit, measure and send a written quote in 3 working days.
No obligation. No pressure to decide on the day.