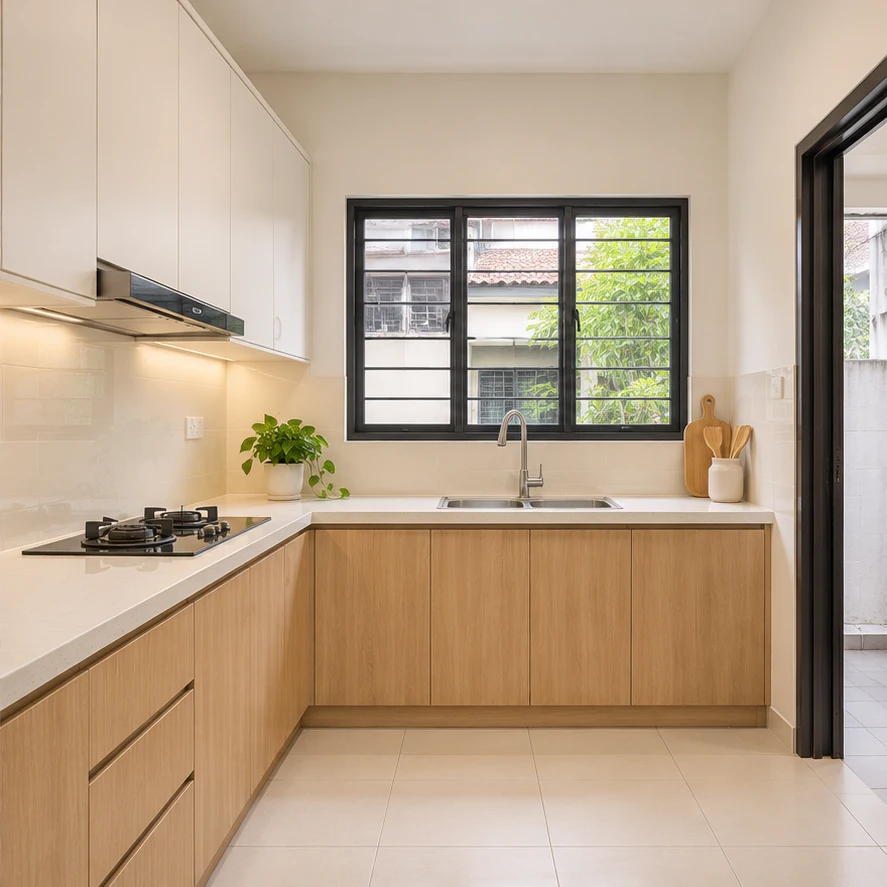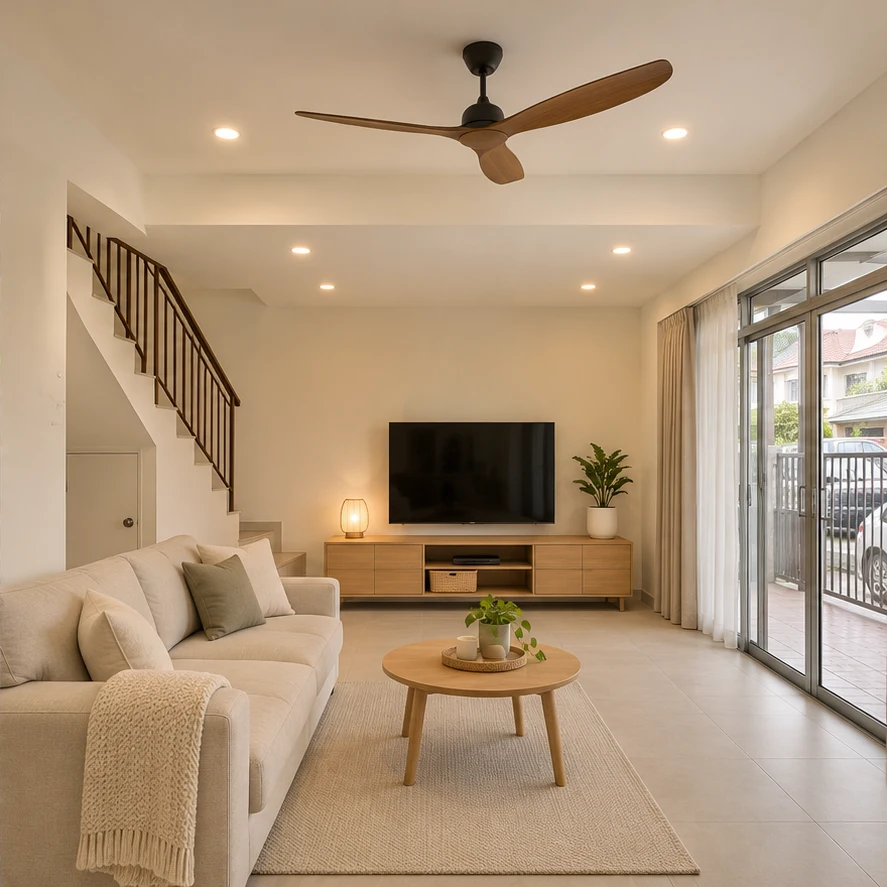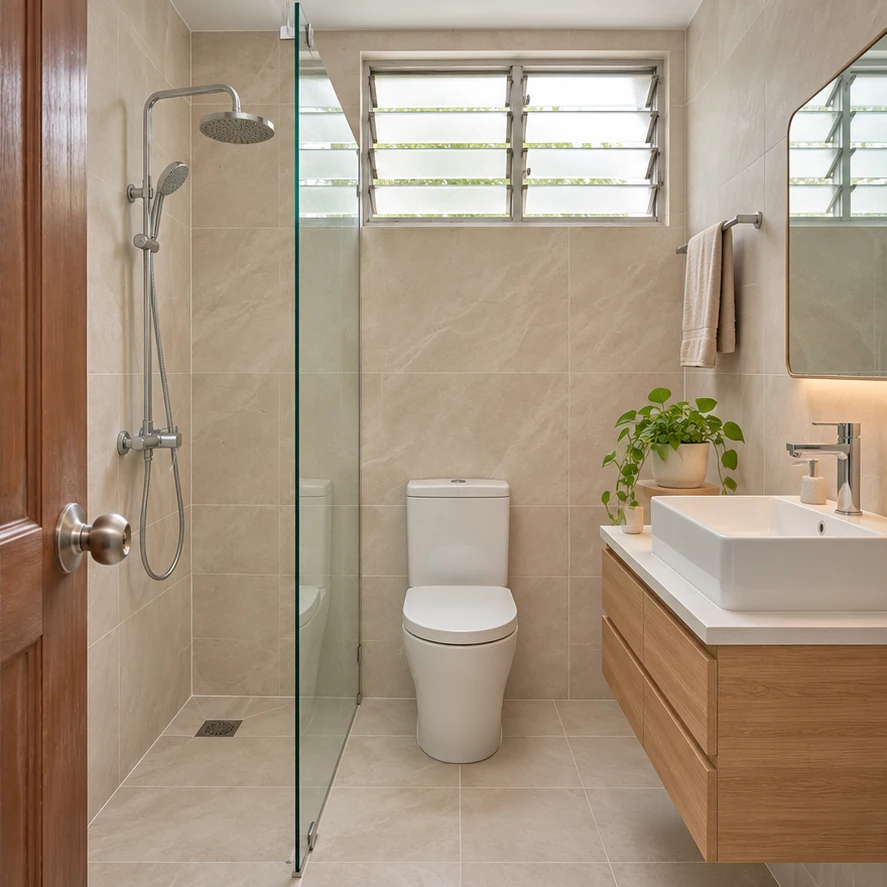
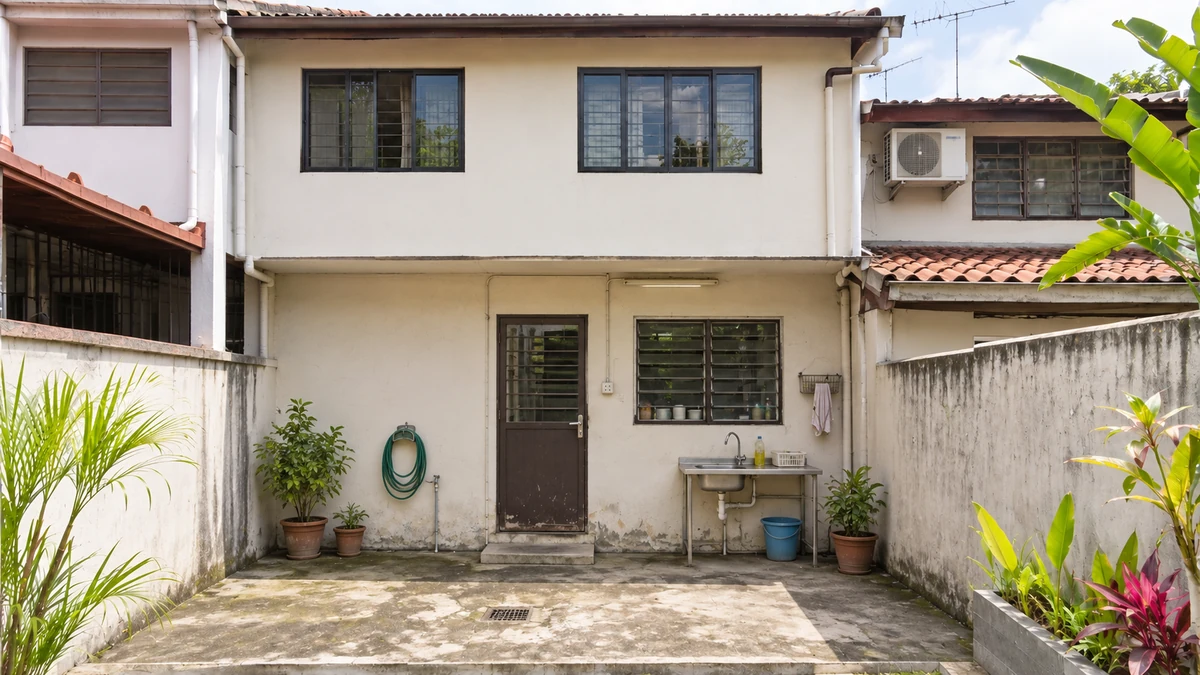
 BeforeAfter↔
Cheng
Double-storey terrace · 9 weeks · RM 52,000–60,000
PROJECT STORY · CHENG
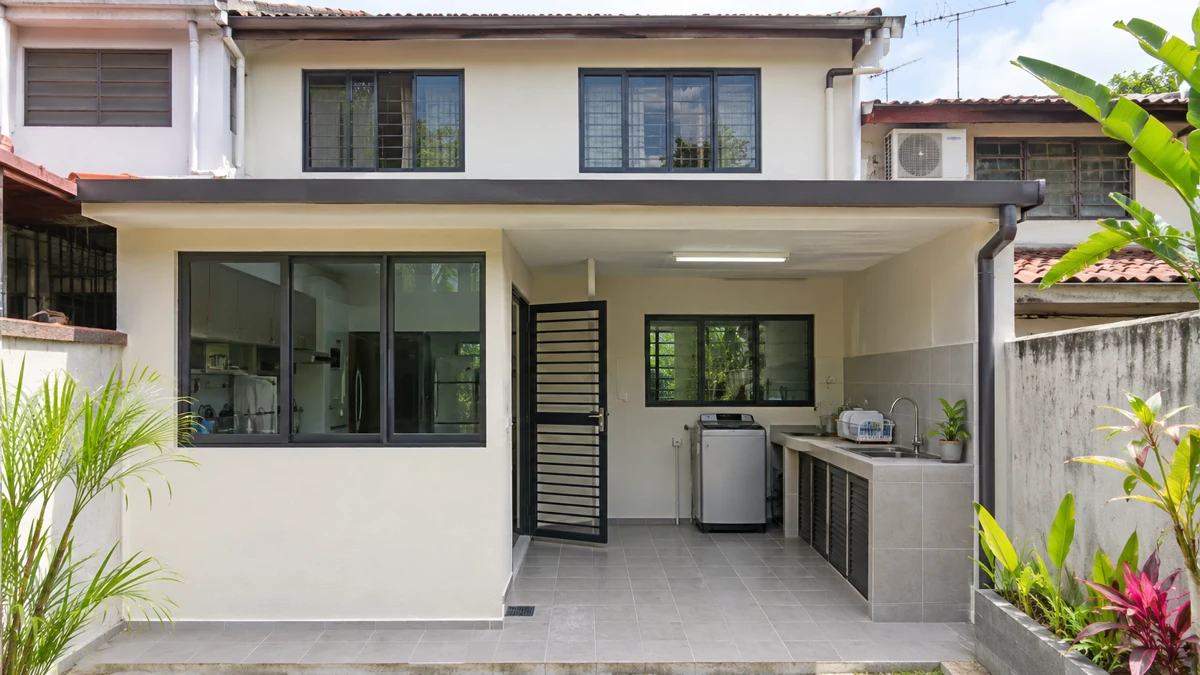
A rear extension in Cheng that gave everyday cooking, washing and storage a sheltered, useful place of their own.
THE STARTING POINT
The rear working area was exposed and short on useful space. Washing and heavier cooking competed for the same small counter, and the family wanted shelter without making the back of the house feel shut in.
BEFORE & AFTER
Drag the line to compare the same viewpoint before and after the agreed work.
BeforeAfter↔Double-storey terrace · 9 weeks · RM 52,000–60,000
WHAT WE DID
The existing house and rear working area were reviewed before the foundation and structural scope were confirmed.
The roof junction, rainwater route and floor drainage were considered as part of the build.
The counter, washing points and storage were placed around daily cooking while preserving the agreed openings.
THE AGREED SCOPE
The quotation listed the exact materials, quantities, exclusions and payment milestones. Extra work needed written approval before proceeding.
THE WORK, IN ORDER
Council requirements, drawings and any required professional input were resolved before construction. Approval and preparation time were kept separate from the nine-week on-site schedule.
Week 1
Protect the access route, set out the agreed footprint and prepare for foundation works.
Weeks 2–4
Complete the agreed foundations, frame, walls and roof in the planned sequence.
Weeks 5–6
Install the listed plumbing, wiring, drainage and roof-junction details.
Weeks 7–8
Complete tiles, plaster, painting and the agreed wet-kitchen counter and fittings.
Week 9
Review water routes, fittings and finish quality. Close the agreed touch-ups and clean the work area.

CHECKED BEFORE HANDOVER
Daniel checked the agreed structural details and the junction between old and new work before the finishes closed them in. Photos made those stages visible to the family.
WHERE THE BUDGET WENT
These work groups made up the final agreed scope. Exact material choices and exclusions were shown in the written quotation.
The agreed total sat within the RM 52,000–60,000 project range.
Payments followed written milestones, with the final 5% held until the agreed handover defects were fixed.
THE HANDOVER
Workmanship and the specified waterproofing scope are set out in the written warranty. The handover documents identify the covered areas, product terms and who to contact.
Plan your home extension“Daniel explained the work at the back before we agreed the quote. The daily photos helped because we could not be at home every day. The nine-week site plan was useful, and we checked the drainage and finishes together before the last payment.”Nurul
Cheng · Extension
LET’S MAKE ROOM FOR BETTER
We will visit, measure and send a written quote in 3 working days.
No obligation. No pressure to decide on the day.