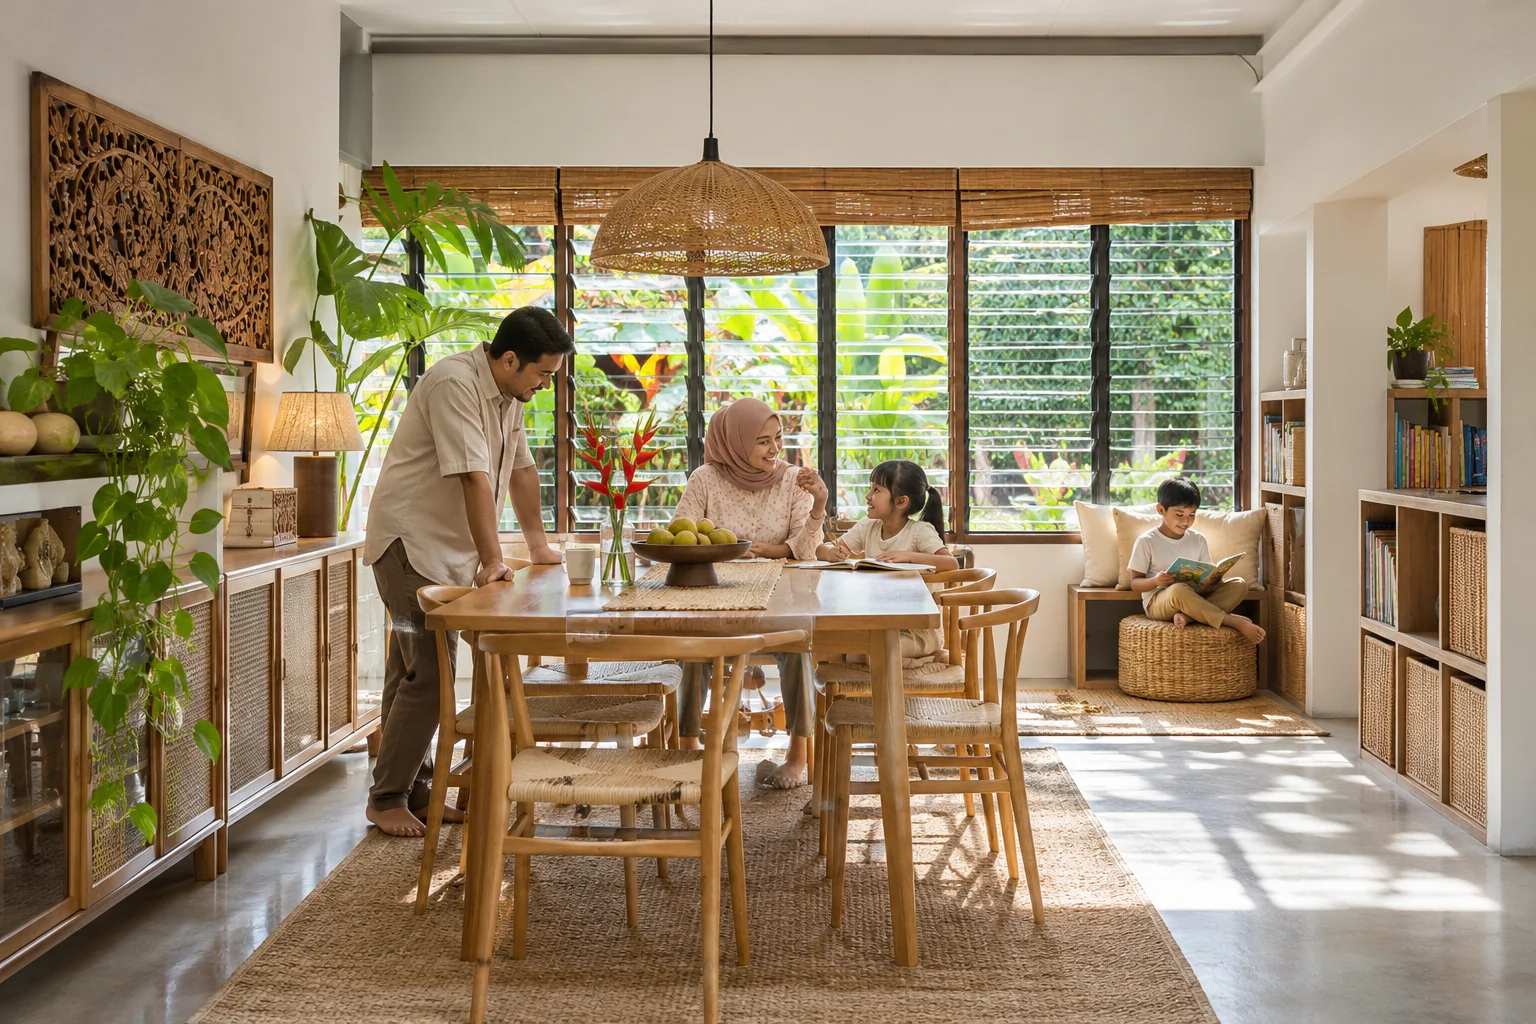
Design only
From RM 4 / sq ft
Layout plans, 3D renders and a material list. Drawing detail, revision rounds and site visits are agreed in your proposal.
 Free consultation
Prices & planning
Starting prices help you plan. Your final written quote follows a site measure and the scope and materials you choose.

A useful starting point
From RM 4 / sq ft
Layout plans, 3D renders and a material list. Drawing detail, revision rounds and site visits are agreed in your proposal.
From RM 1,100 / foot run
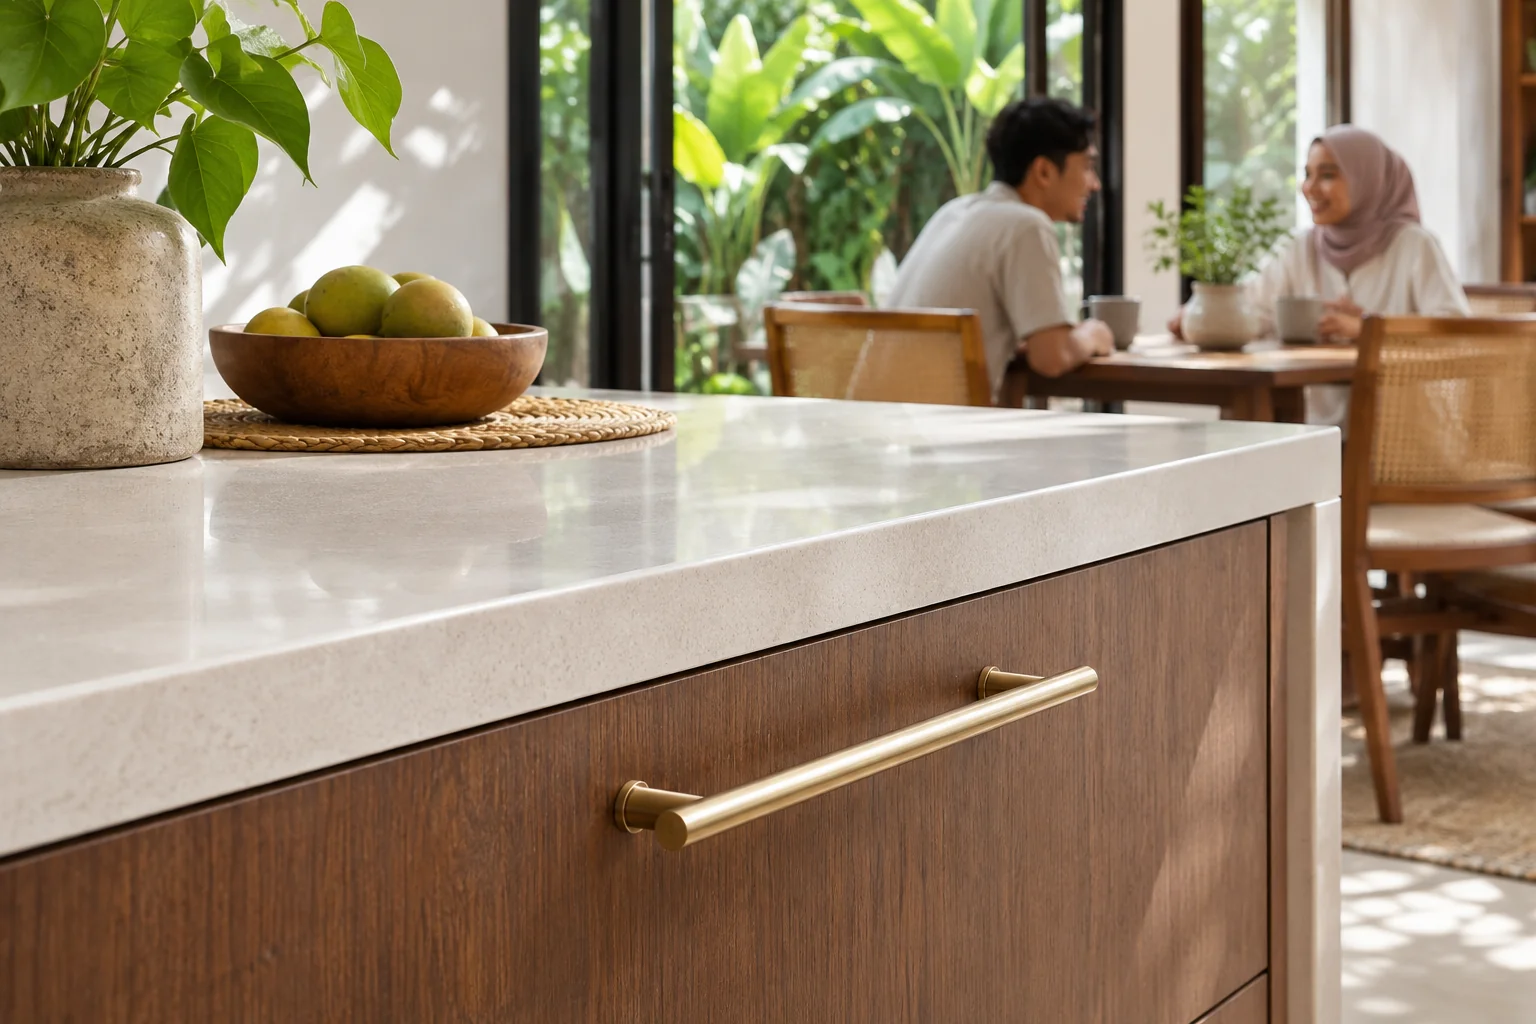
Cabinet bodies, laminate fronts, standard hardware and installation. Quartz, sinks, appliances and specialist fittings are quoted separately.
From RM 950 / foot run
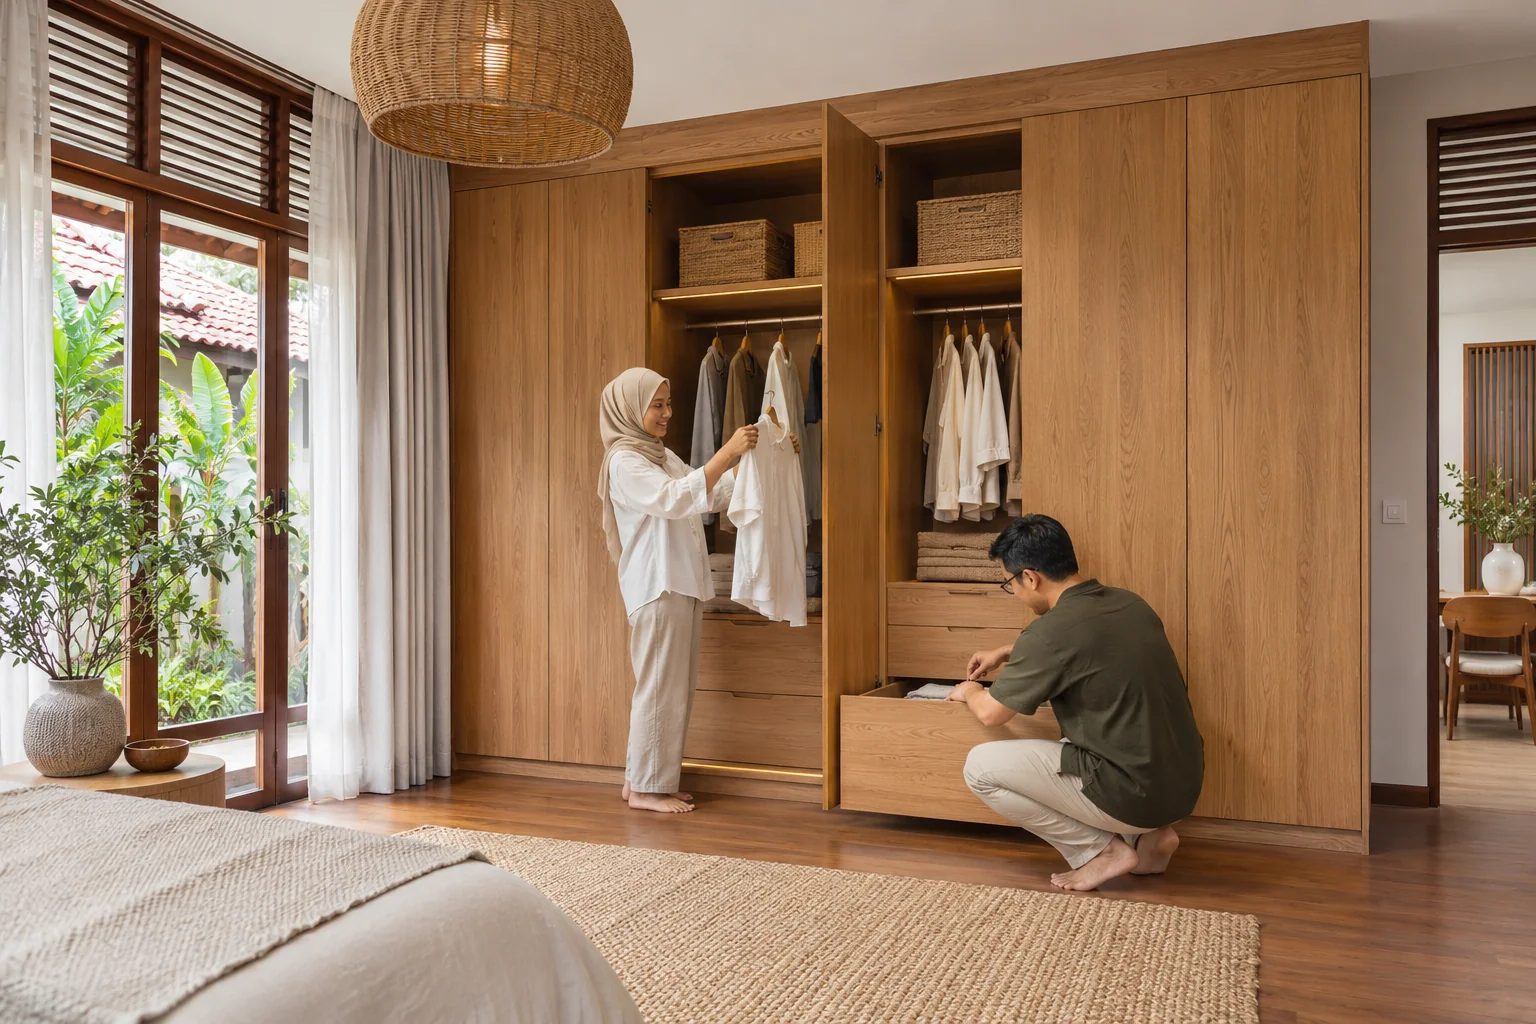
Standard-height laminate wardrobes with agreed internal shelves, rails and hardware. Height, finish and accessories affect the price.
Usually RM 45,000–85,000
Full design and build for an agreed scope. Furniture, appliances, wet works and electrical changes are listed clearly.
Usually from RM 80,000
A starting guide for an older home. Existing condition, extension work and services can change the scope considerably.
From RM 6 / sq ft
Minimum RM 6,000. Layout, 3D design and material schedule. Build, statutory submissions and equipment are separate.
Rates are indicative and depend on site conditions and specification. Your quote lists quantities, inclusions, exclusions and any applicable tax before you commit.
Where the difference comes from
More cabinets, larger rooms and a wider scope mean more materials, labour and coordination.
Board type, laminate, timber, quartz thickness, drawer systems and hinges have different costs and care needs.
Old tiles, leaks, uneven walls and structural work need inspection. Added work is priced for written approval.
Moving wet areas, adding circuits and upgrading supply can add work. We check these at the visit.
Built-in appliances and loose furniture vary widely. We separate them so you can choose what to supply or keep.
Pay as your home takes shape
Your agreed contract scope and design stage are confirmed.
Approved drawings and materials go into production.
The agreed cabinetry and site installation milestone is reached.
We walk through together and record items to resolve.
Design-only work has separate design milestones in the proposal. Added work needs written approval of cost and timing.
After you move in
Workmanship and carpentry are covered for 12 months from handover. Send your project reference and photos by WhatsApp or email. We reply within one working day to arrange the next step.
Normal wear, misuse, external water ingress and owner-supplied products have separate conditions. Manufacturer warranties are passed on where applicable.
Read the warranty detailsYour home, thoughtfully considered
45 minutes. A rough budget range. A clearer way forward. No obligation.