
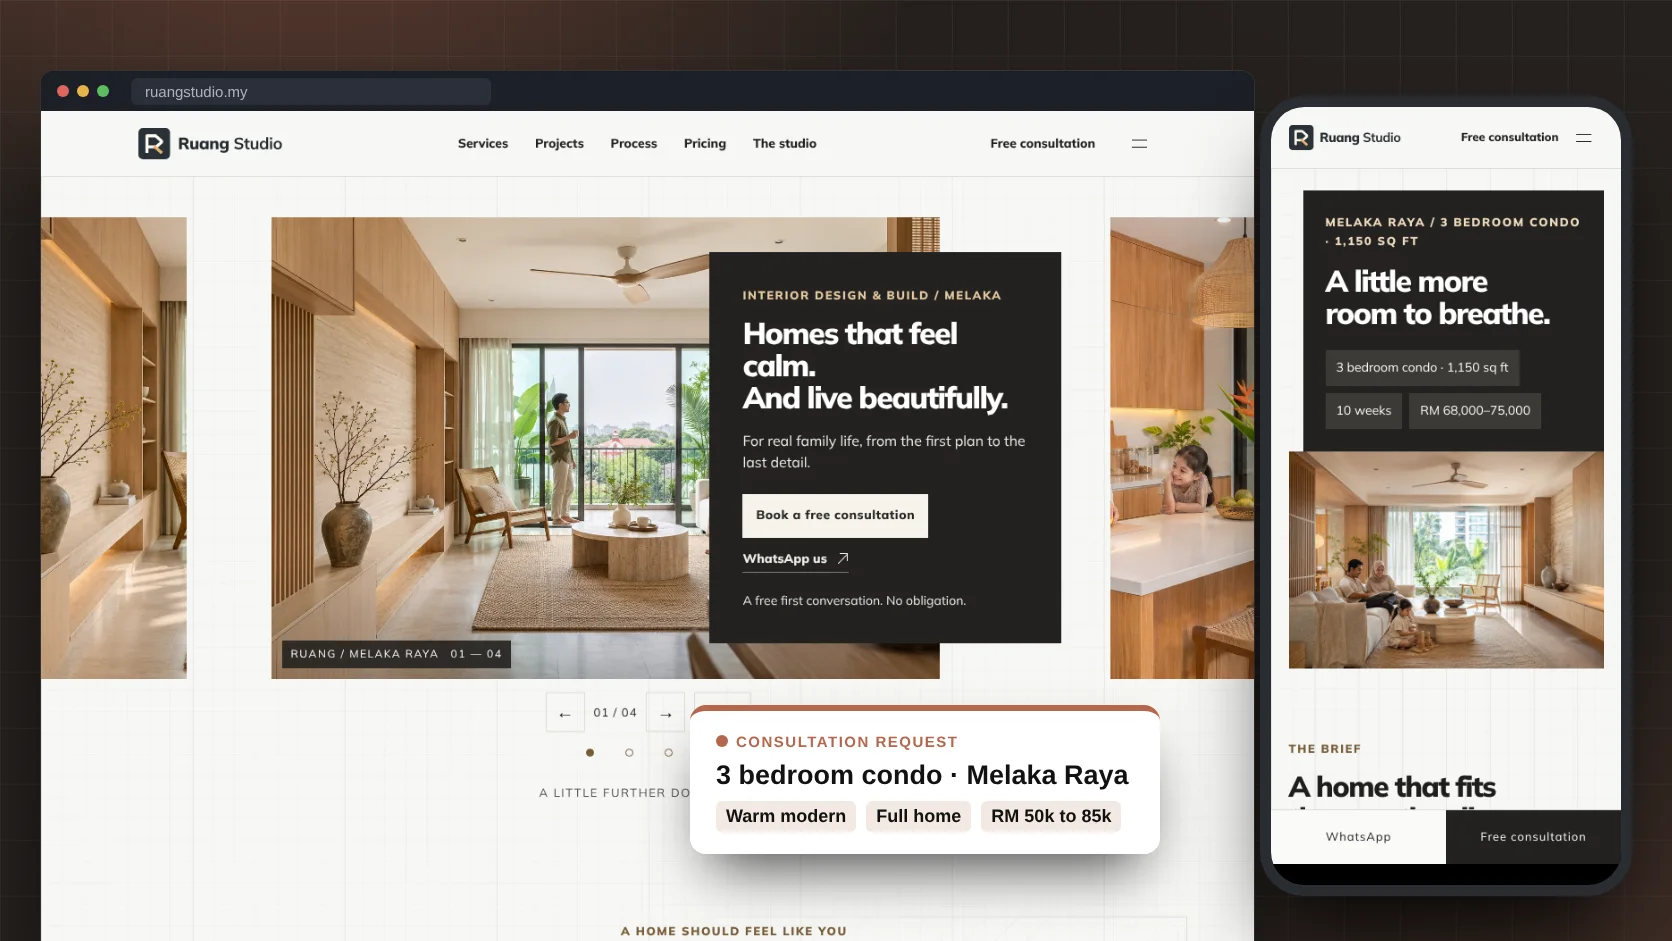
The short answer
A home renovation is one of the biggest cheques a family ever writes. Your website has one job: to make a stranger trust you with it.
Every section below answers one of these five worries, from the first screen to the footer. Most interior design websites answer none of them, and show a gallery of 3D renders and a contact form instead.
Can I see what you have really built?
Big photos of finished homes, each with its size, timeline and budget range, and 3D designs shown beside the real rooms.
Will the price keep going up?
Starting prices, what changes the cost, a payment schedule tied to progress, and changes agreed in writing.
Will you understand how we live?
A case study that starts with the family’s brief, in their words, and reviews about listening.
Will you finish, and fix things after?
A week by week timeline, your own workshop, a CIDB registration and a 12 month warranty.
Is it easy to start?
A free first consultation, booked in four short steps, with no obligation.
The example is a design and build studio with its own carpentry workshop. A designer who only does design, a renovation contractor or a kitchen and wardrobe maker can use the same layout; the smaller version is further down. Ruang Studio is a made up studio. Its designers, clients, projects, prices and numbers are there to show the layout, and your own will differ.
Page 1 · The homepage
The full homepage, section by section
Read it top to bottom, the way a homeowner would after collecting their keys, or after one more weekend of saying “we really should renovate”. Each numbered pin matches the note beside it.
The whole page at a glance
Twenty parts, in the order a careful homeowner makes up their mind
First a beautiful finished home and a free consultation. Then a studio that listens, honest numbers, how a project works, real projects with sizes and timelines, a before and after, services with starting prices and the people who will do the work. Reviews, prices and questions come next, then the studio address and one last invitation. Tap any part to jump to its note.
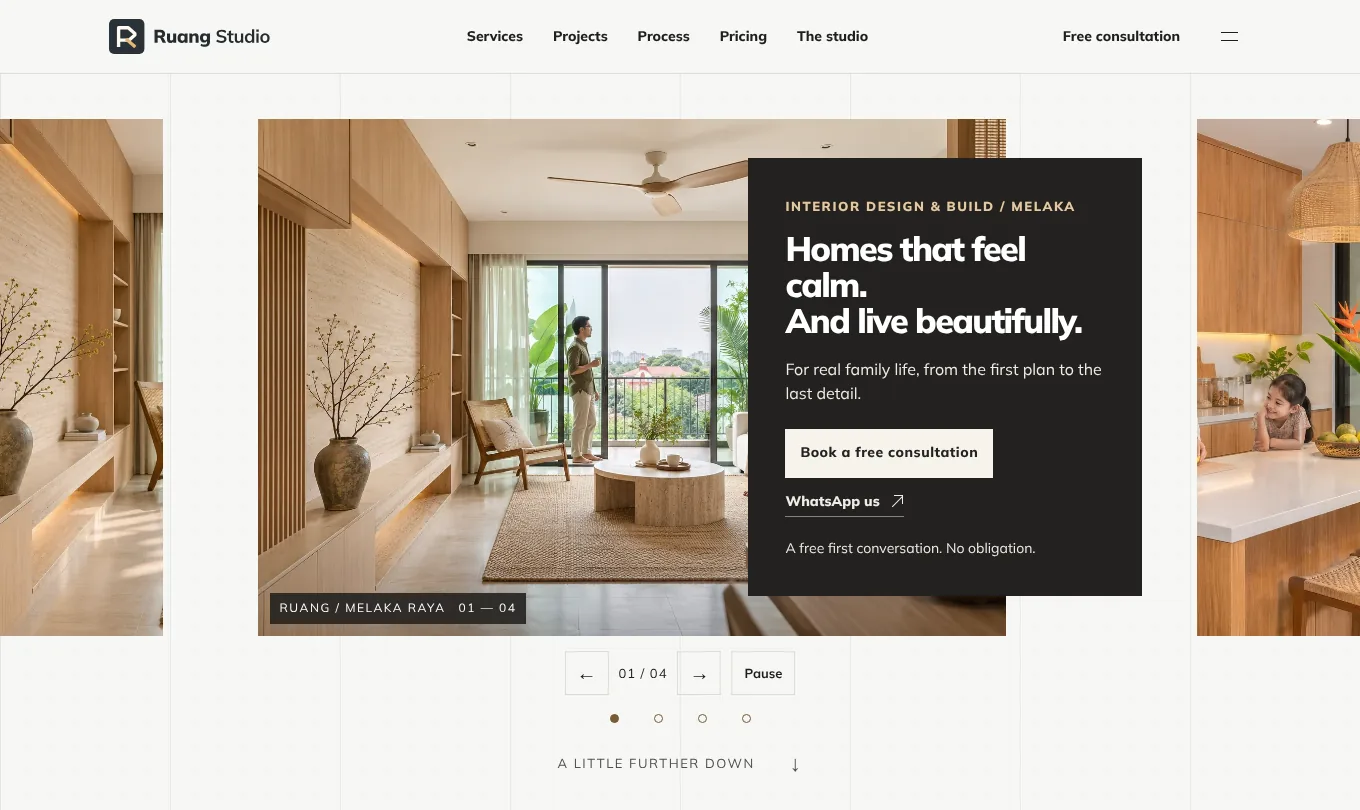
Header
Keep the header quiet, with one clear invitation
The logo, five links and “Free consultation” on the right. Interior design buyers are judging your taste from the first second, so a calm, uncluttered header says as much about you as any project photo.
Hero
Lead with a finished home that looks like theirs
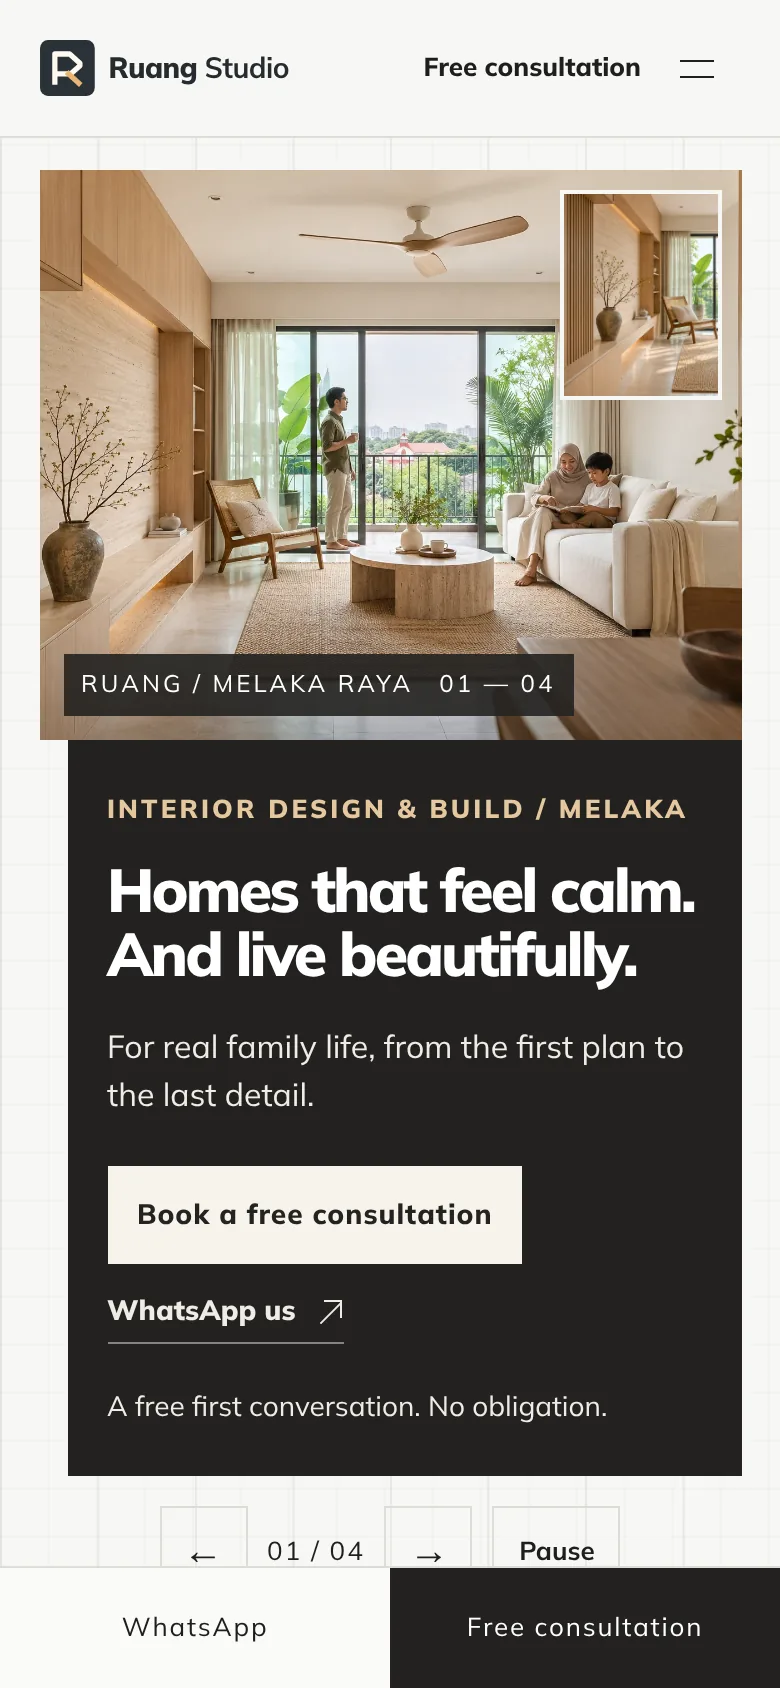
A real Melaka condo with a ceiling fan, timber, plants and a family reading on the sofa, with the next rooms peeking in at the edges. Not a showroom, not a 3D render. “Homes that feel calm. And live beautifully. For real family life.” A homeowner sees a home they could live in, and a studio that designs for families like theirs.
Studio tipUse your best real photo of a finished home, shot in daylight. Four slides is plenty: a living room, a kitchen, a bedroom and one commercial space.
Buttons
Offer a free consultation, and say there is no obligation
“Book a free consultation” and “WhatsApp us”, with one small line under them: “A free first conversation. No obligation.” A renovation is a big decision. The first step has to feel small.
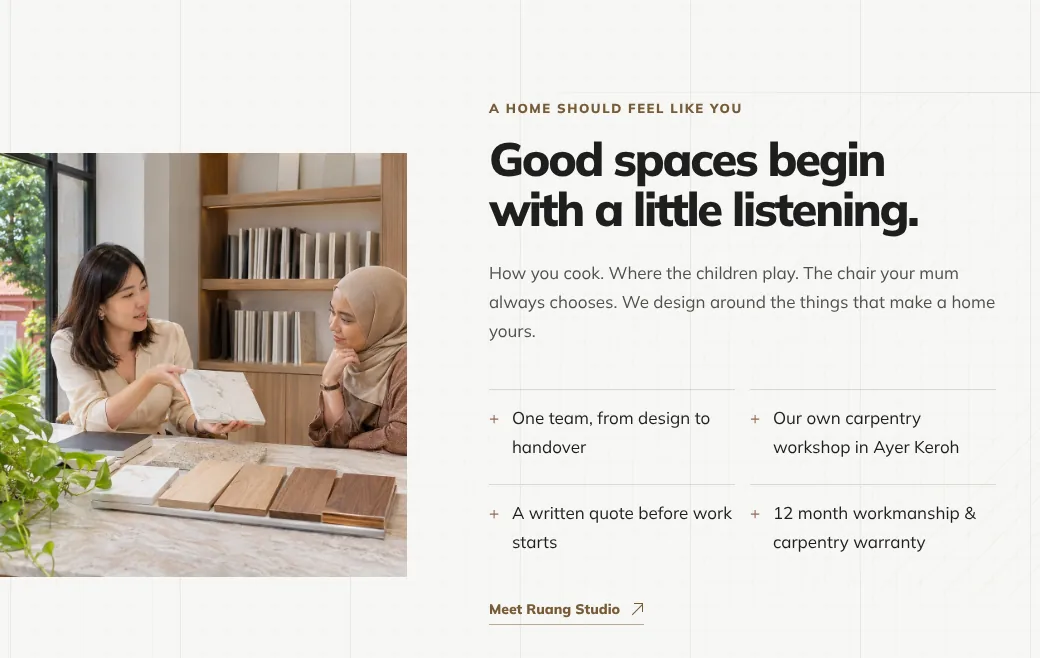
Welcome
Promise to listen, then make four plain promises
“How you cook. Where the children play. The chair your mum always chooses.” Then one team from design to handover, your own workshop, a written quote before work starts, and a 12 month warranty. Each promise answers a fear homeowners carry from stories they have heard.
Studio tipWrite the welcome about the client’s life, not your design philosophy. Nobody hires a designer for their mood board. They hire someone who understands how their family lives.
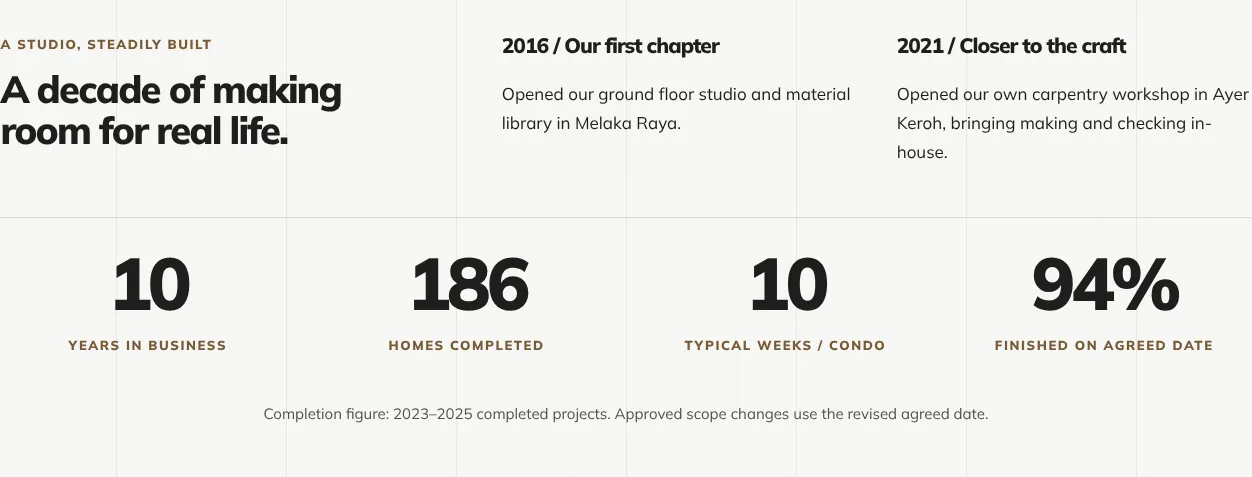
Numbers
Publish the number nobody else will, early
94% finished on the agreed date, with a small note saying which years it covers and how changes are counted. Every designer says “on time”. A real figure, with its method, is believable, and placing it right after the welcome backs up the promises before the reader scrolls on.
Three steps
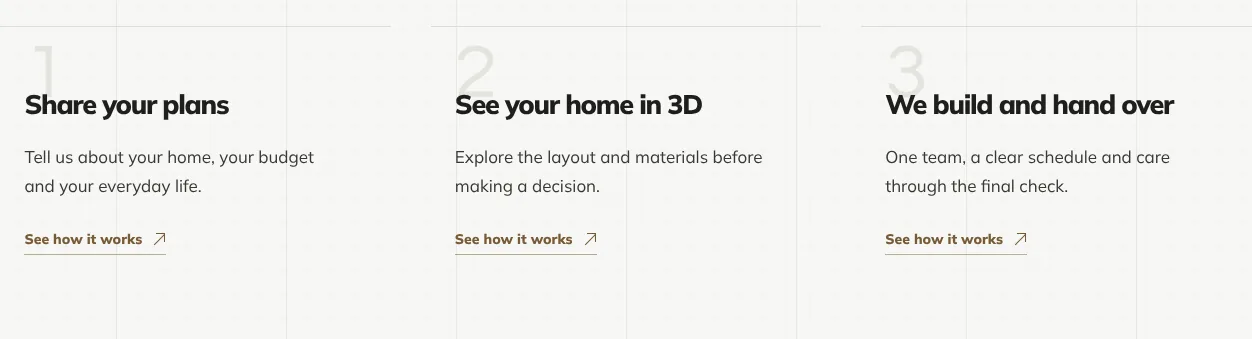
Show the whole journey in three steps
Share your plans. See your home in 3D. We build and hand over. Many homeowners have never hired a designer before, and they do not know what comes after the first meeting. Three steps make the unknown feel manageable.
Materials
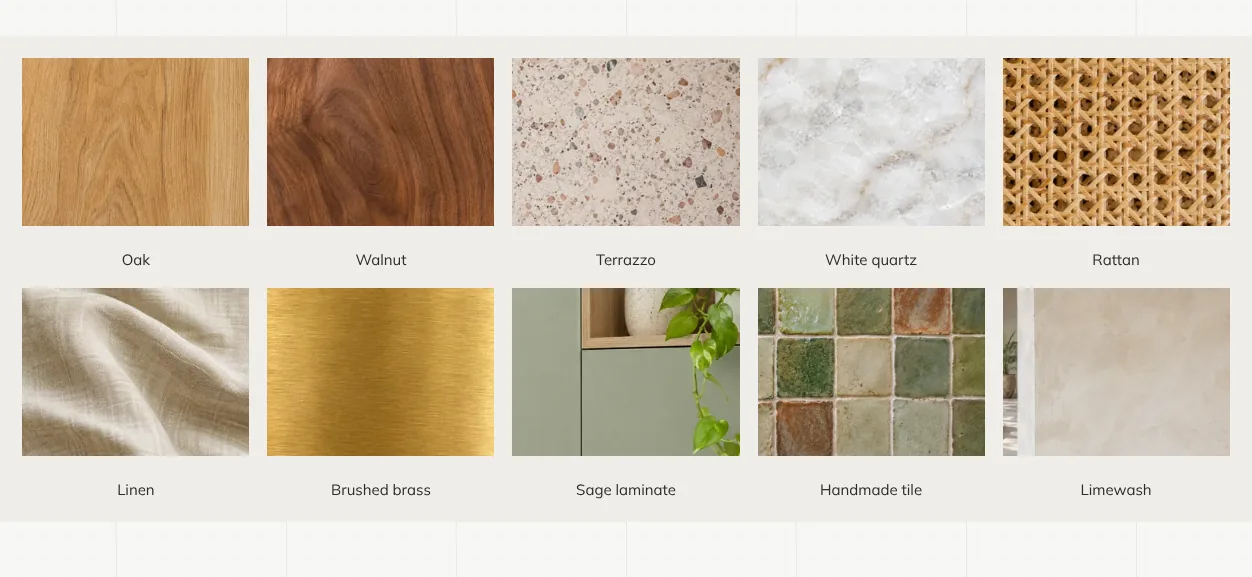
Show the materials, not brand logos
Ten swatches: oak, walnut, terrazzo, white quartz, rattan, linen, brass, sage laminate, handmade tile and limewash. Many design websites put a row of client or brand logos here. For a homeowner, the textures they will touch every day are far more persuasive.
Projects
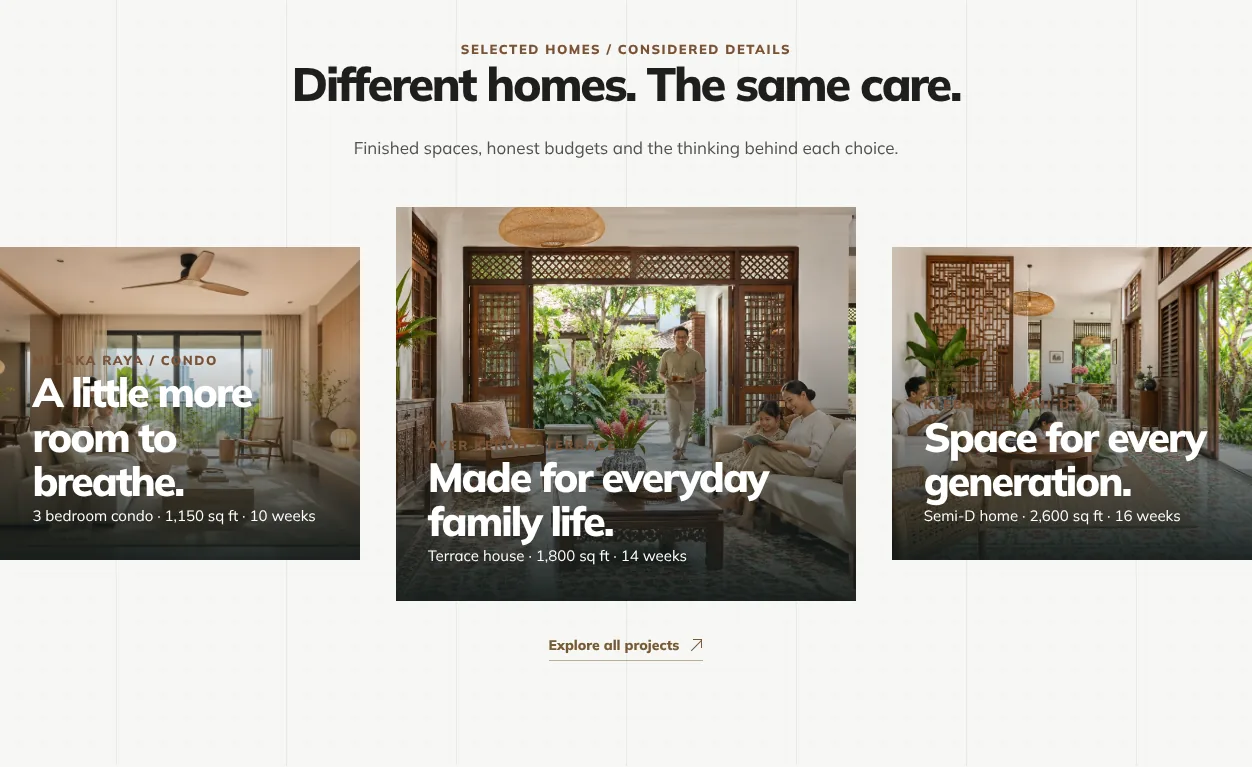
Give every project its size, place and timeline
“3 bedroom condo · 1,150 sq ft · 10 weeks.” Three facts under each photo let a reader find a home like theirs, and the number of weeks quietly answers the timeline worry before they ask.
Studio tipPick projects that match the homes you want more of. If you want terrace renovations, lead with a terrace house.
Before and after
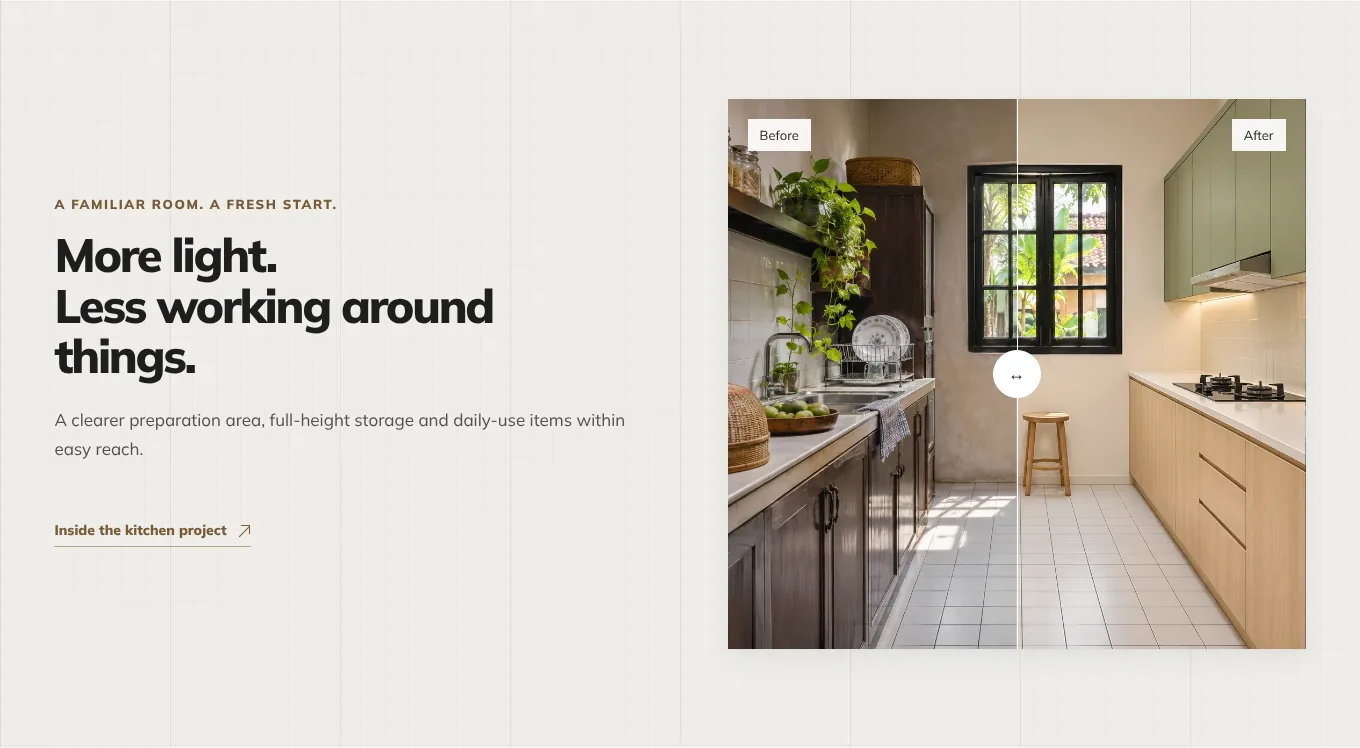
Drag a before and after slider across one room
An old, dark galley kitchen becomes a bright one, under the same window. Before and after is the most convincing photo an interior designer can show, because it proves the change was real, not staged.
Services
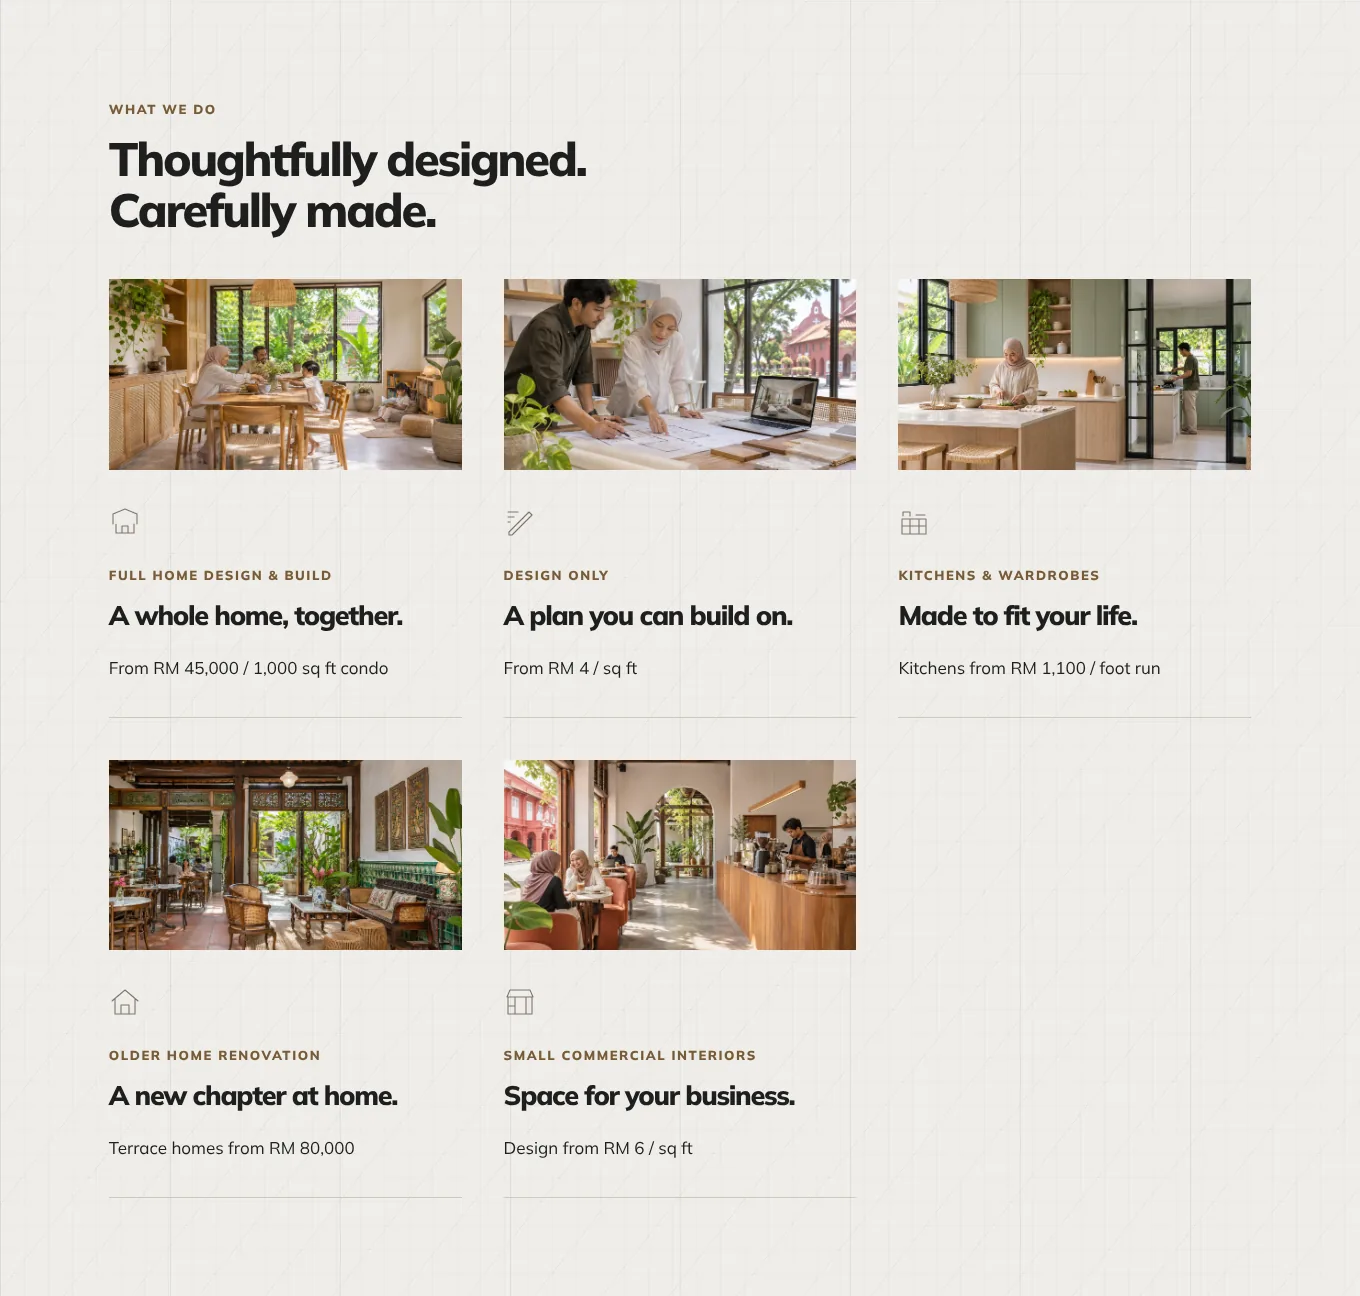
Put a starting price on every service
Full home from RM 45,000 for a 1,000 sq ft condo. Design only from RM 4 per sq ft. Kitchens from RM 1,100 per foot run. A starting price tells the reader whether you are in their range, and saves you hours of enquiries from people who are not.
Studio tipStarting prices do not lock you in. Say clearly that the final quote comes after a site measure.

Team
Show the people who will be in their home
Michelle, Hafiz and Priya, with their roles. A renovation means months of decisions together and workers inside the family home. People want to see who they are letting in.
Banner
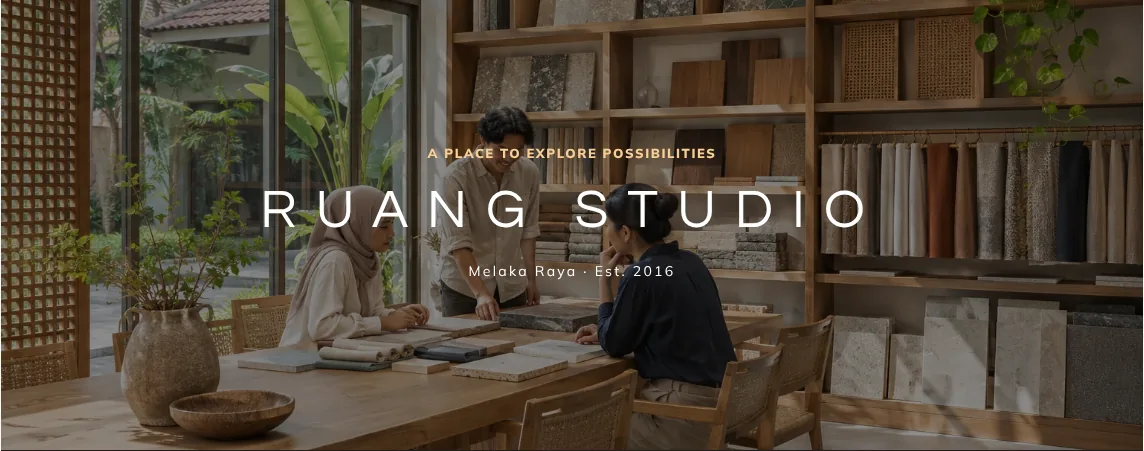
Show the studio as a real place
The studio name, big, over a photo of the material library. It says “we have a real address you can walk into”, which matters in an industry where homeowners fear contractors who disappear.

Reviews
Choose reviews about trust, not just looks
“We knew what each payment was for. When we added the laundry cabinet, they wrote down the extra cost before making it.” A review about money and honesty speaks straight to the biggest worry. Each one names the area and the type of home.
Studio tipAsk happy clients what they were most worried about before they started. Their answer is the review the next client needs to read.
Room grid
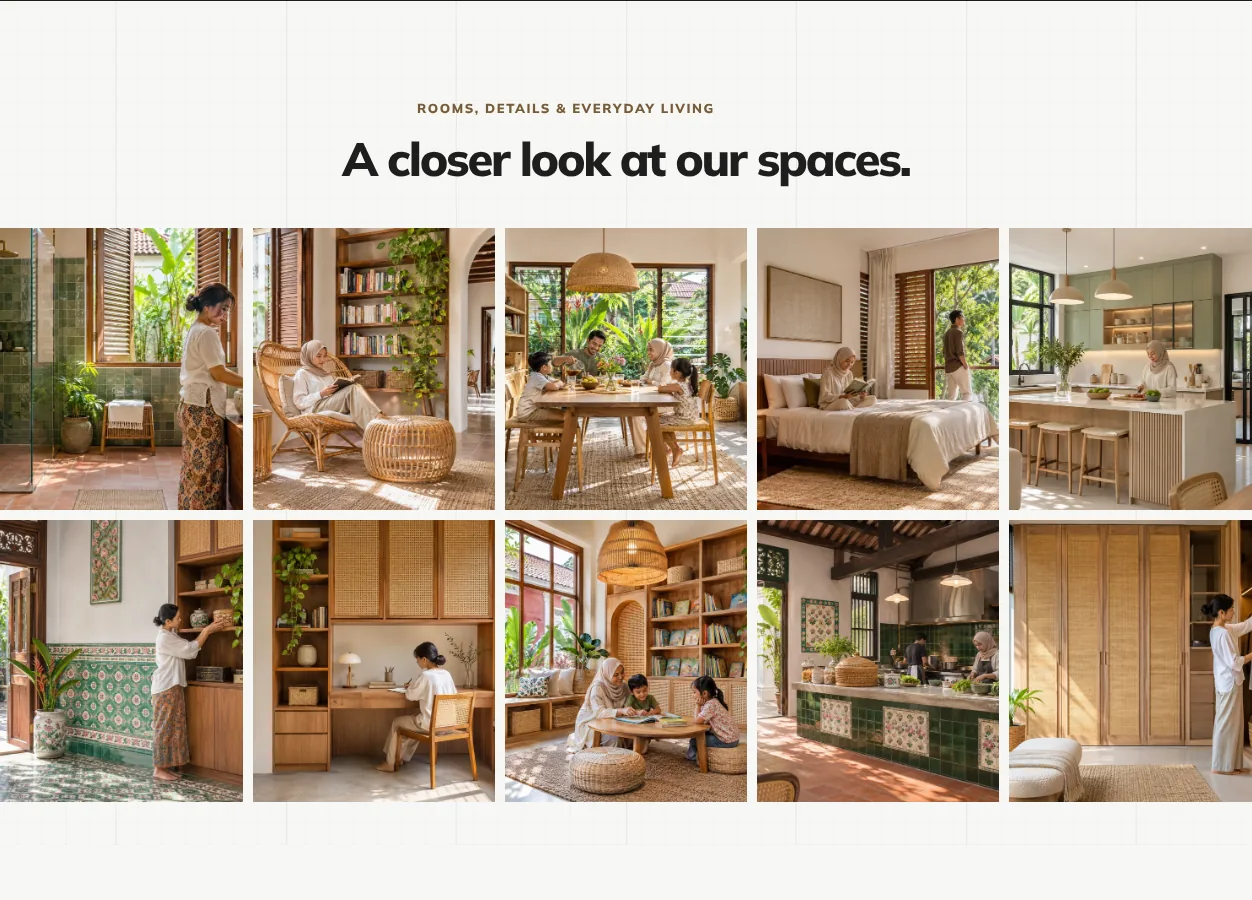
Ten rooms, ten projects, no repeats
A bathroom, a reading corner, a bedroom, a kitchen island, a shoe cabinet by the door. Each square is a different room from a different home. Readers scan for the room they are planning, and every new photo is another reason to believe you.
Studio tipNever reuse the same photo across your site. Repeats make a portfolio look thin, and people notice.
Prices
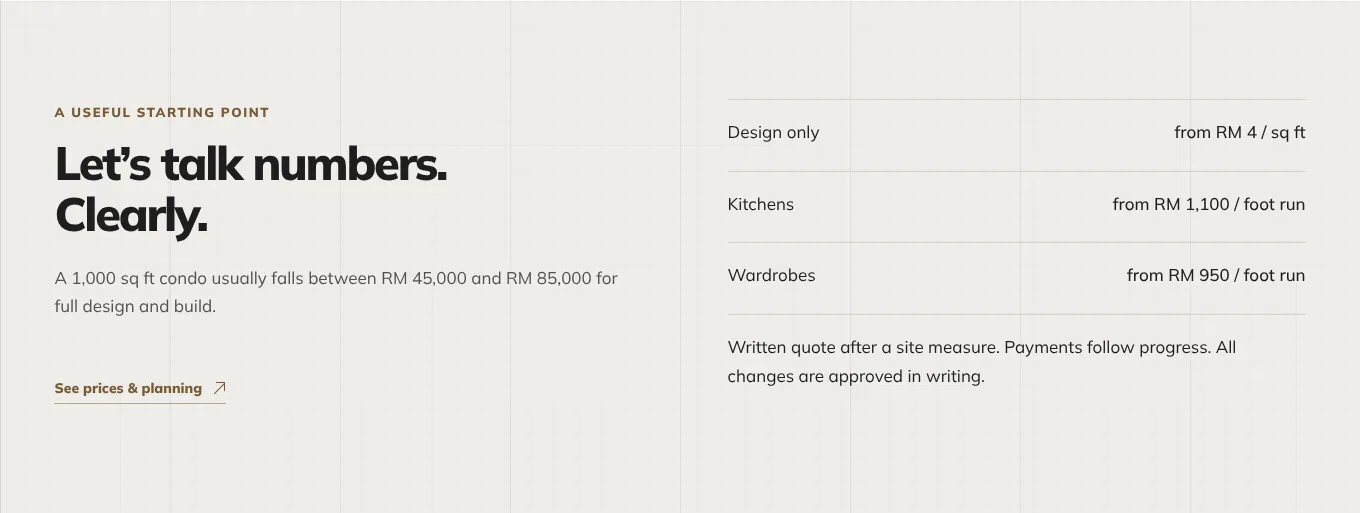
Give a realistic range for a whole home
“A 1,000 sq ft condo usually falls between RM 45,000 and RM 85,000 for full design and build.” Then the three promises that stop budgets running away: a written quote, payments that follow progress, and every change approved in writing.
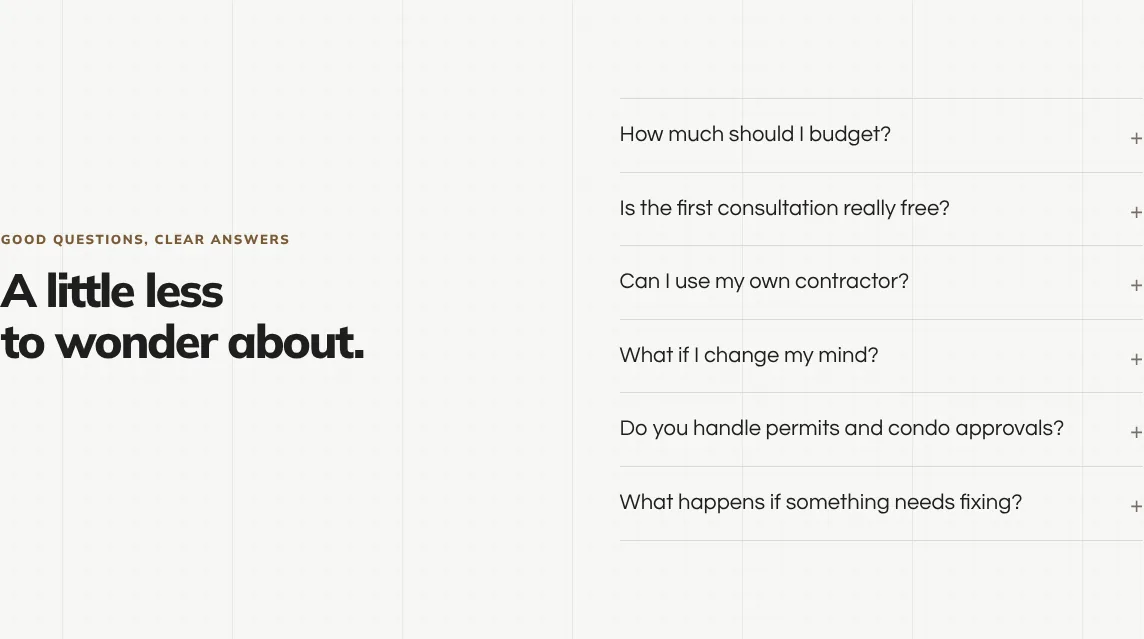
Questions
Answer the awkward questions before the meeting
Can I use my own contractor? What if I change my mind? Do you handle the council permit and the condo management? What if something breaks? People hesitate to ask these face to face. Answering them here shows you have nothing to hide.
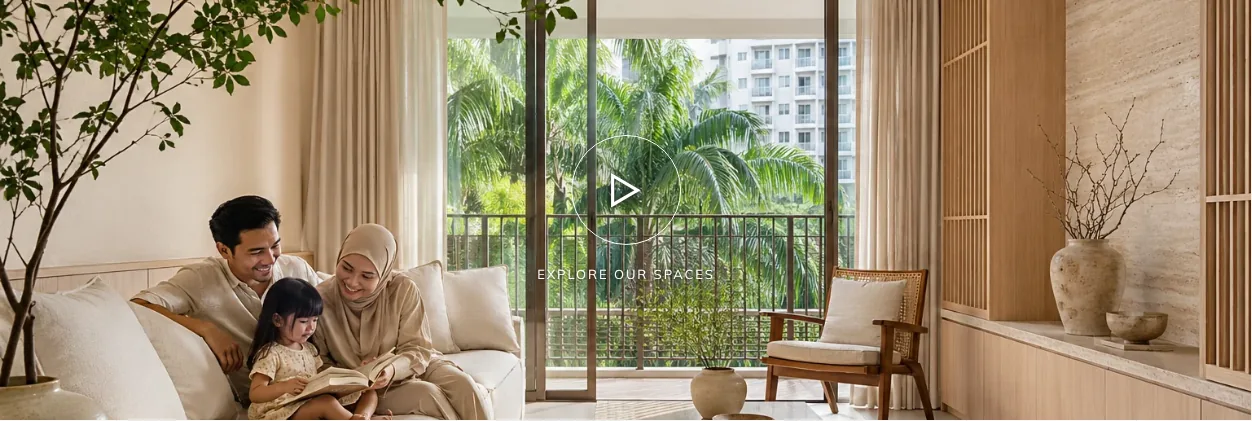
Walk through
Let them walk through a finished home
A play button over a wide living room opens a slideshow of the whole project. A gallery shows rooms. A walk through shows how they connect, which is what a homeowner is really buying.
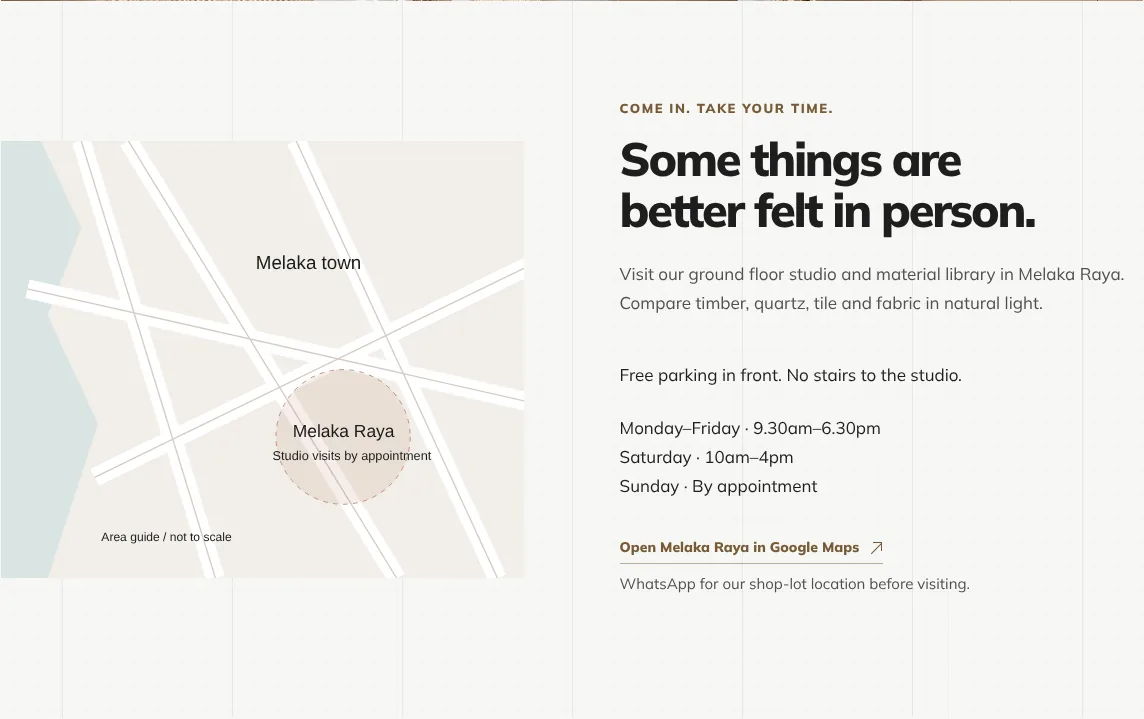
Visit
Invite them to touch the materials
“Compare timber, quartz, tile and fabric in natural light.” Free parking, no stairs, the hours, and a real map. A visit to the material library is often the moment a homeowner decides, so make it easy.
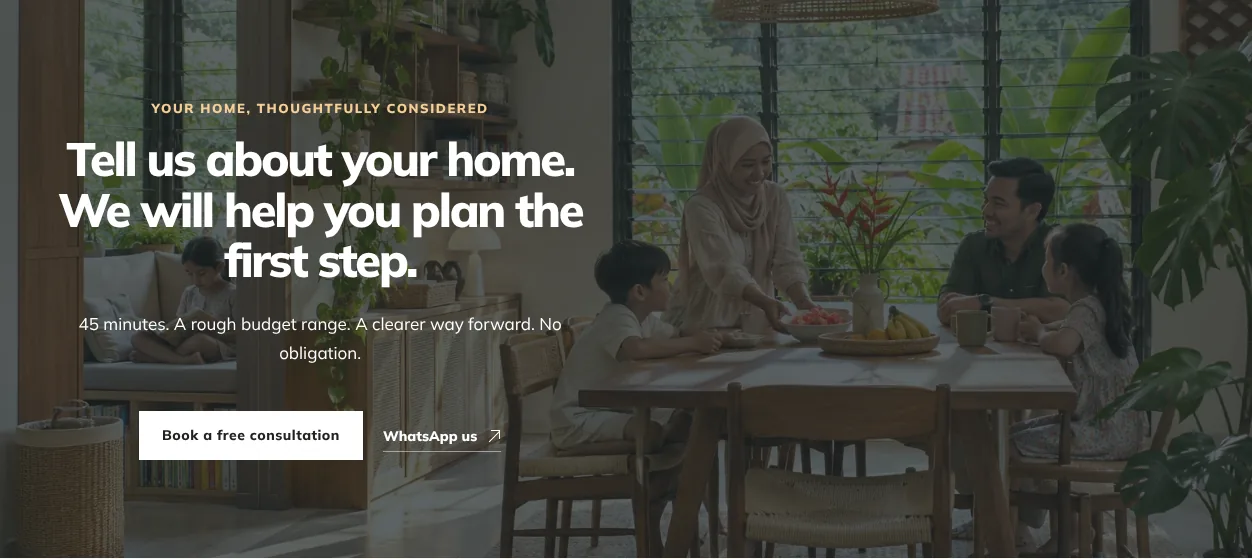
Last invitation
End with what they will walk away with
“45 minutes. A rough budget range. A clearer way forward. No obligation.” Telling people exactly what they get from the consultation turns a vague “contact us” into something worth their Saturday morning.
Footer
Company number and CIDB registration, on every page
Ruang Studio Sdn. Bhd., its company number, and “CIDB registered contractor (Grade G3)”. A homeowner about to pay a 10% deposit checks these. Put them where they can find them.
Studio tipOn a phone, a bar with WhatsApp and Free consultation stays at the bottom of every page.
Page 2 · Where trust is won
A project case study: the Melaka Raya condo
Homeowners do not choose a designer from a gallery. They choose the one whose finished work looks like the home they want, and whose story sounds like a project they could survive. One complete case study does more than fifty loose photos.
Project header
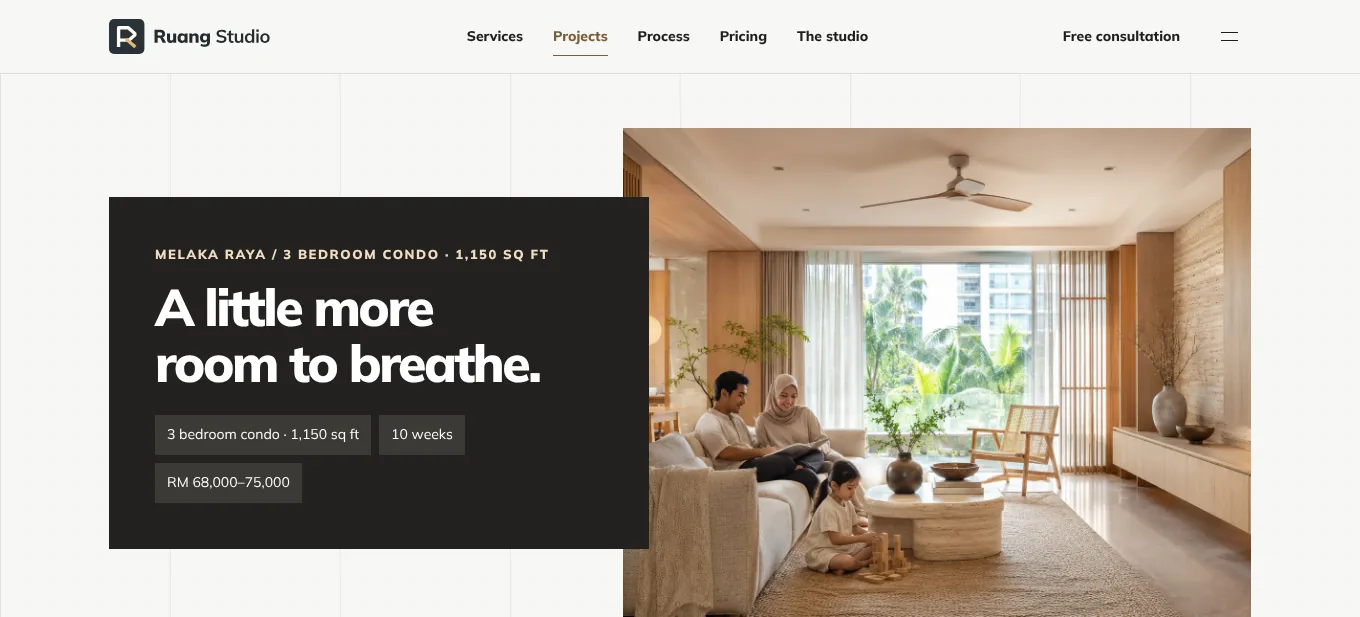
Put the size, the weeks and the budget in the first line
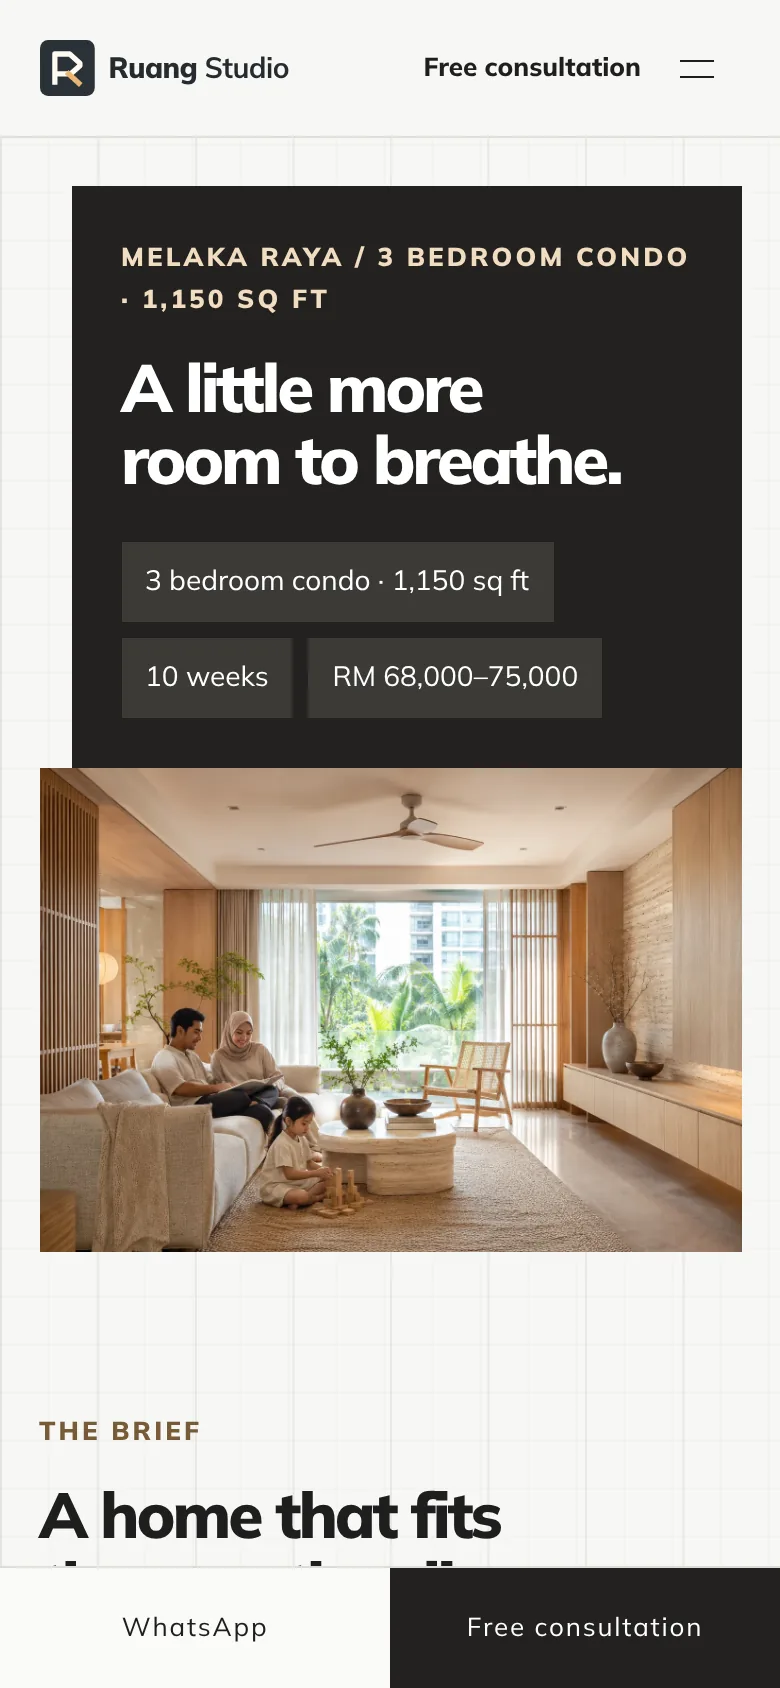
“3 bedroom condo · 1,150 sq ft · 10 weeks · RM 68,000 to 75,000.” Most portfolios show pretty photos and nothing else. Three facts let a homeowner compare this home with their own, straight away.
Studio tipShow a budget range rather than an exact figure if your client prefers. A range is still far more useful than nothing.
The brief
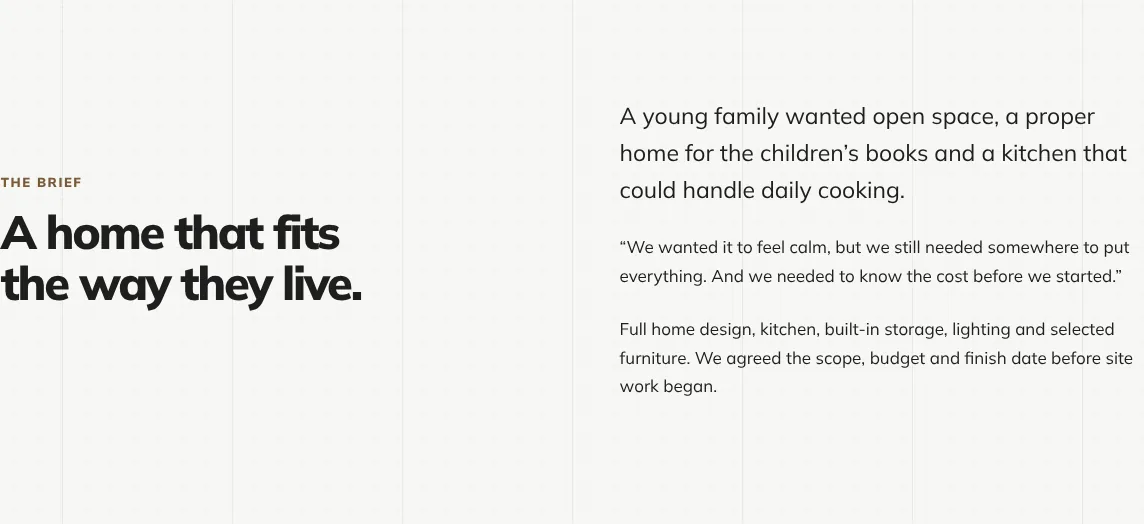
Start with the family, in their own words
“We wanted it to feel calm, but we still needed somewhere to put everything. And we needed to know the cost before we started.” Readers recognise their own worries in another family’s brief. That is the moment they start to trust you.
Before
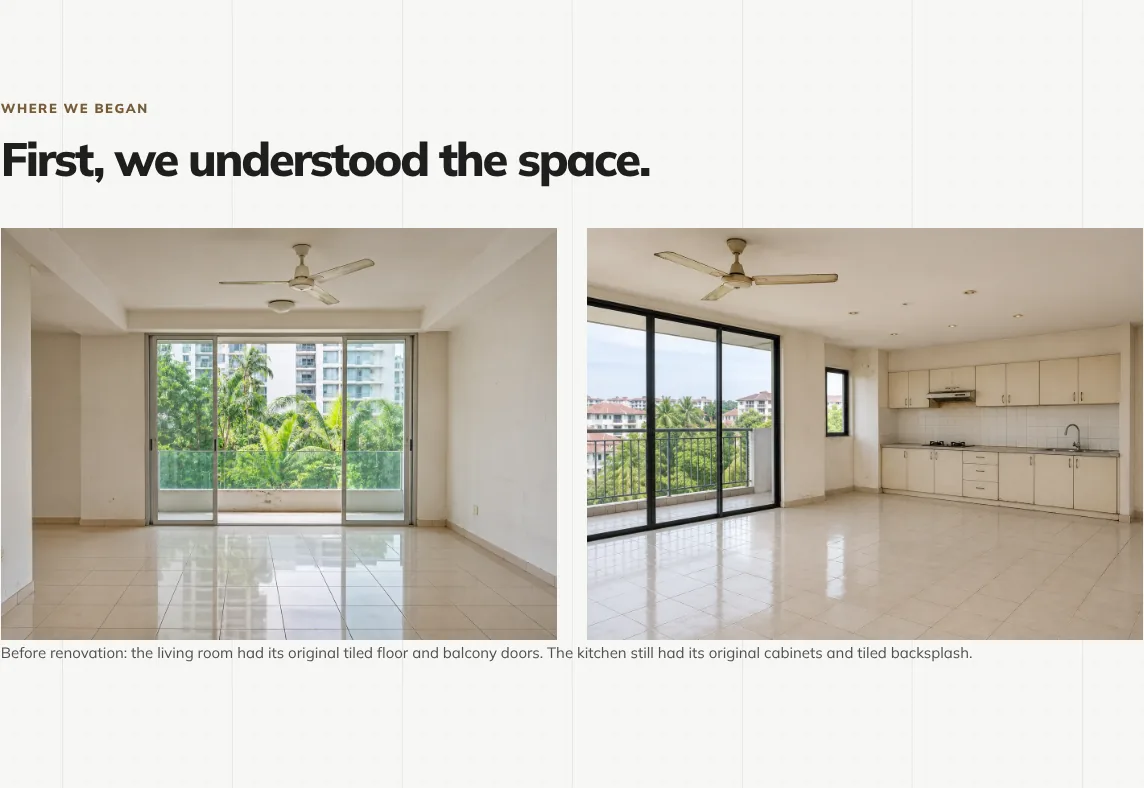
Show the empty unit, honestly
The bare living room and the tired original kitchen. Without the before, the after is just another nice photo. With it, the reader sees what you can do with a unit like theirs.
The plan
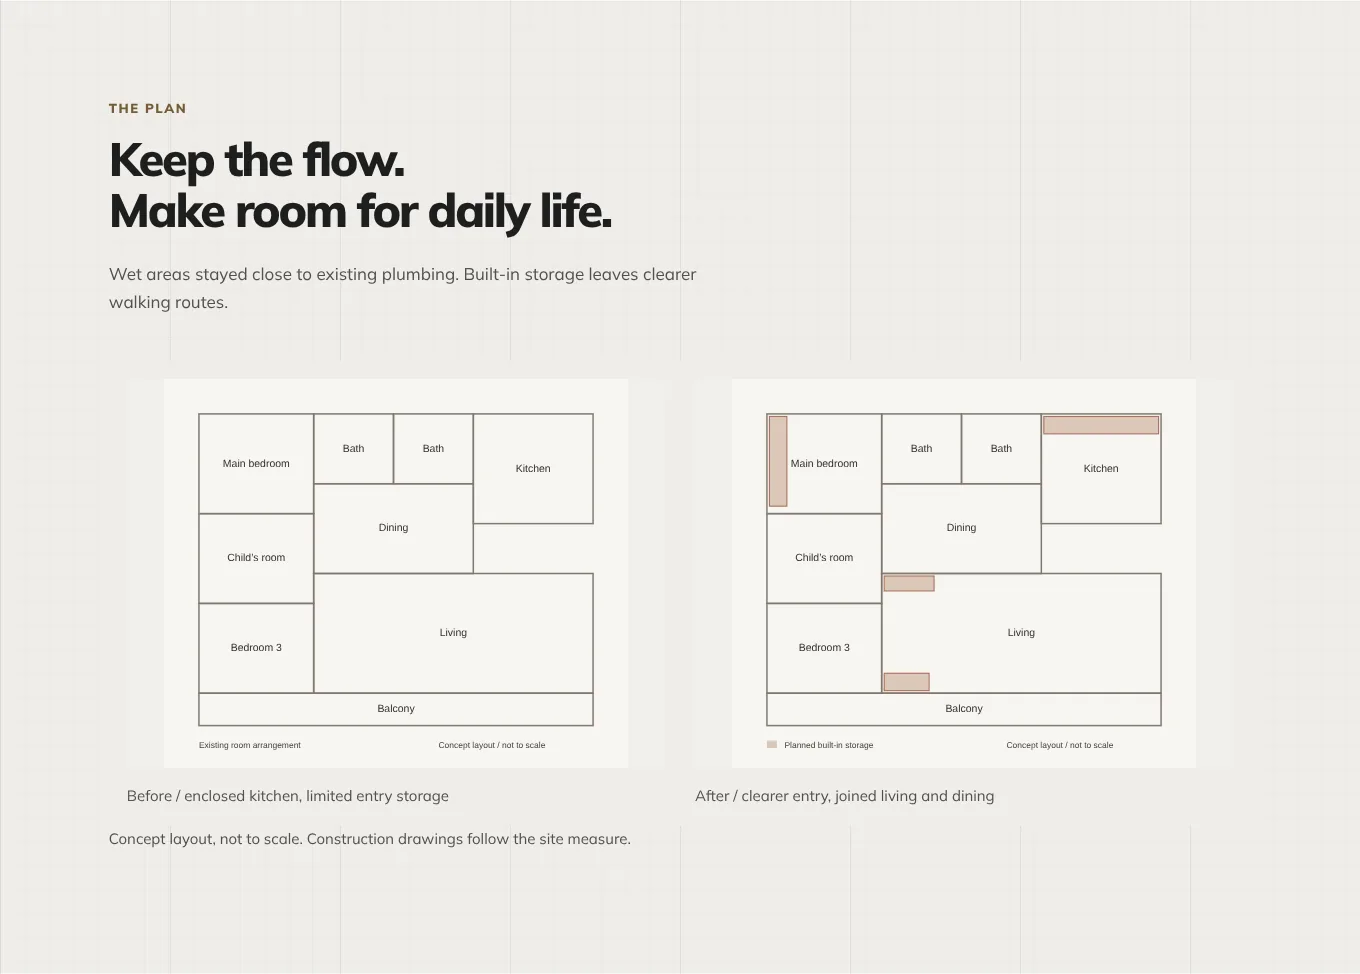
Draw the layout before and after
Two simple plans in the site’s colours, with the new built in storage marked. Most homeowners cannot read technical drawings, so keep them clean and label every room. The change in flow is easy to see.
3D beside real
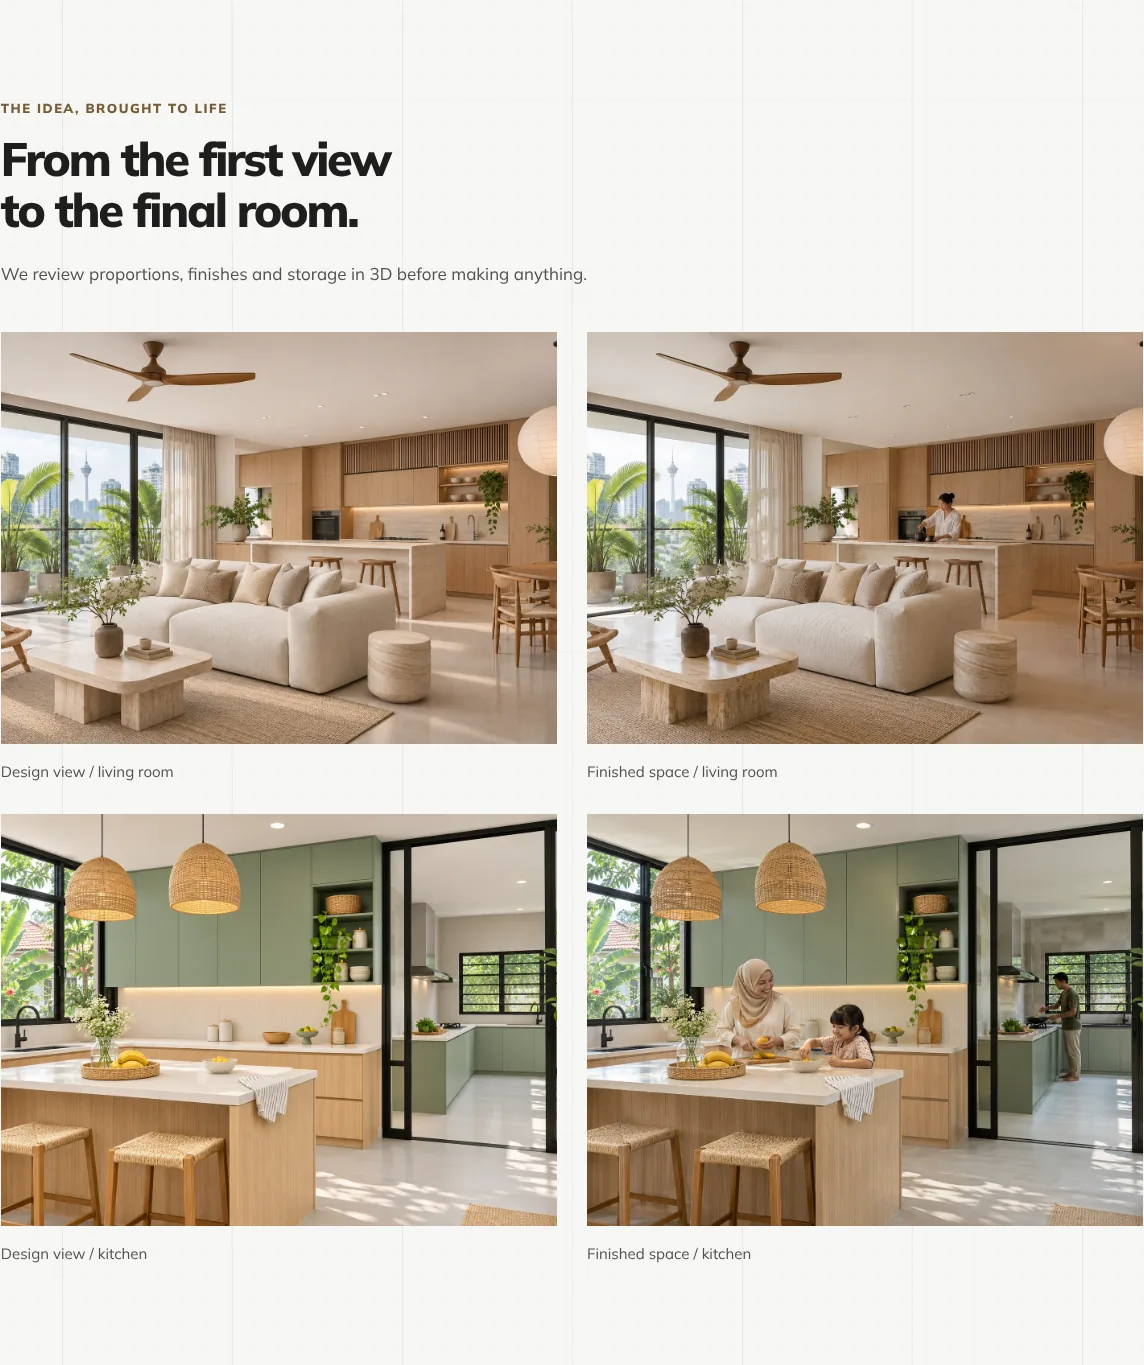
Put each 3D render next to the finished room
Same angle, side by side: “Design view” and “Finished space”. Homeowners have all seen beautiful renders that looked nothing like the result. This pairing is the proof that what you draw is what you build.
Studio tipIf your finished room does not match the render, do not show the render. Show the photo, and explain what changed and why.
Room by room
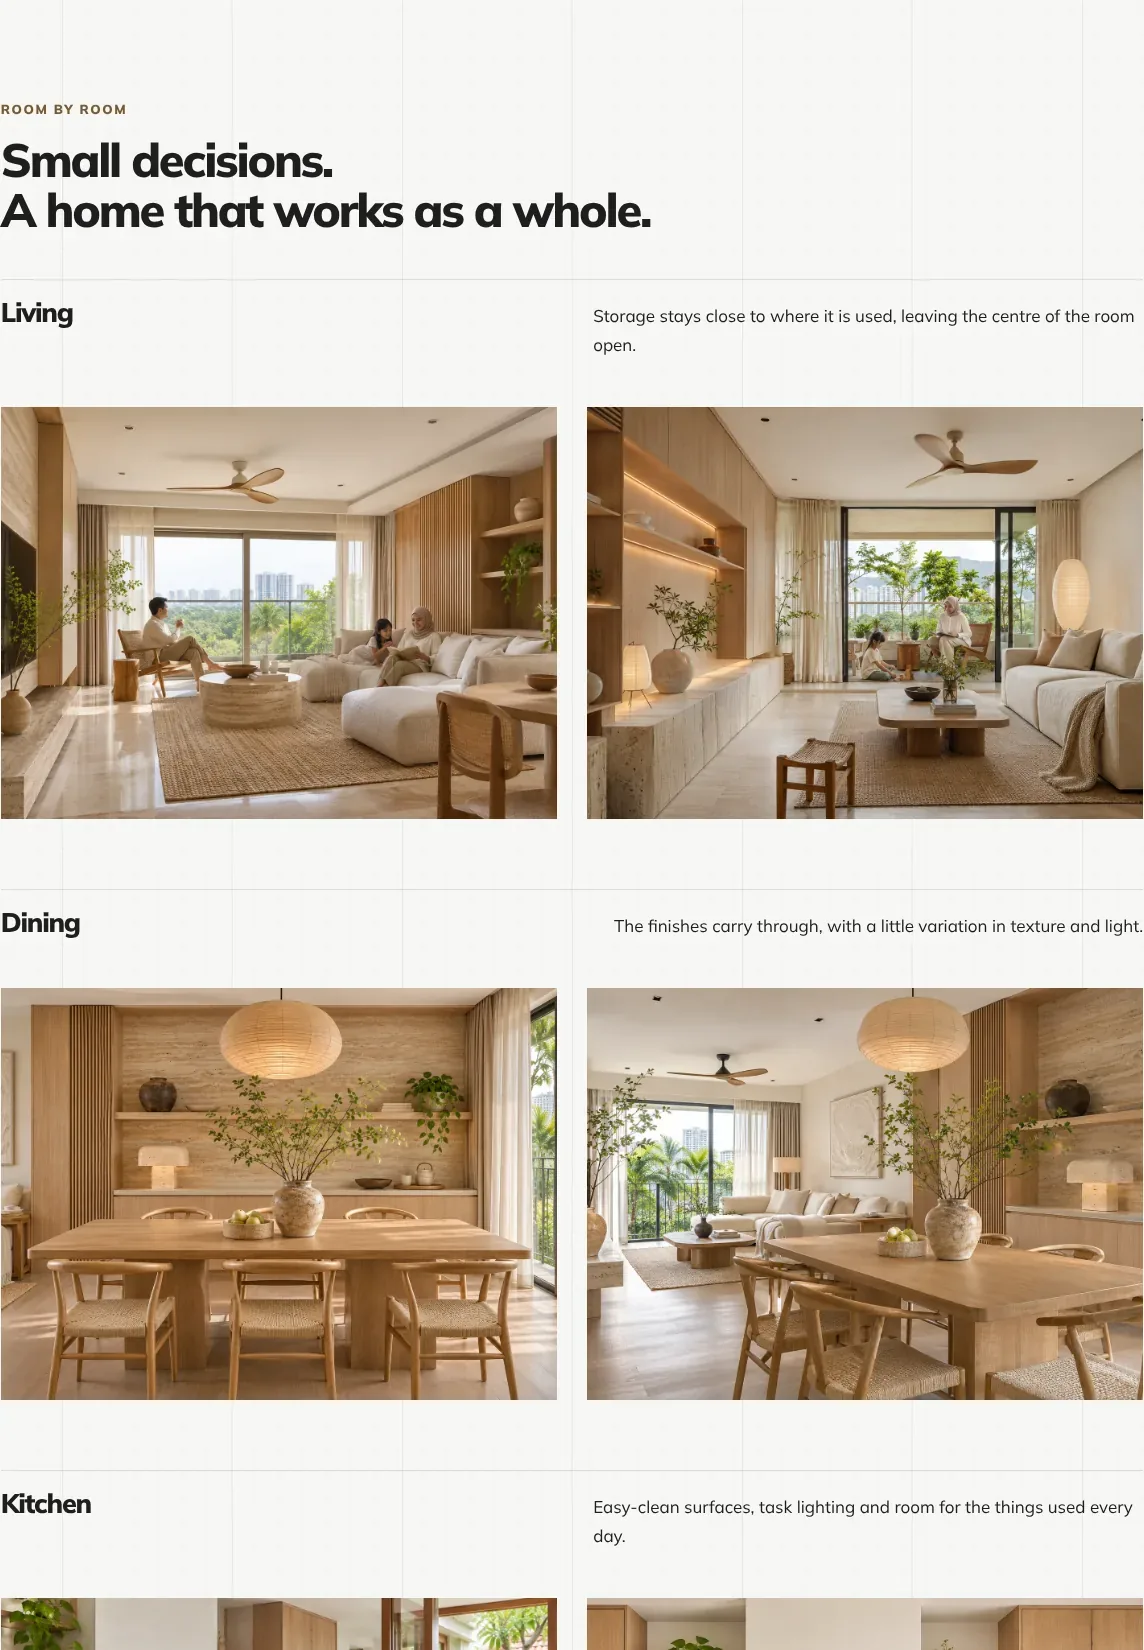
Two big photos and one useful line per room
Living, dining, kitchen, master bedroom, children’s room and bathroom. Each gets two photos and a single note about a decision, like “low shelves keep favourite things within reach”. Readers skim to the room they are planning.
Materials
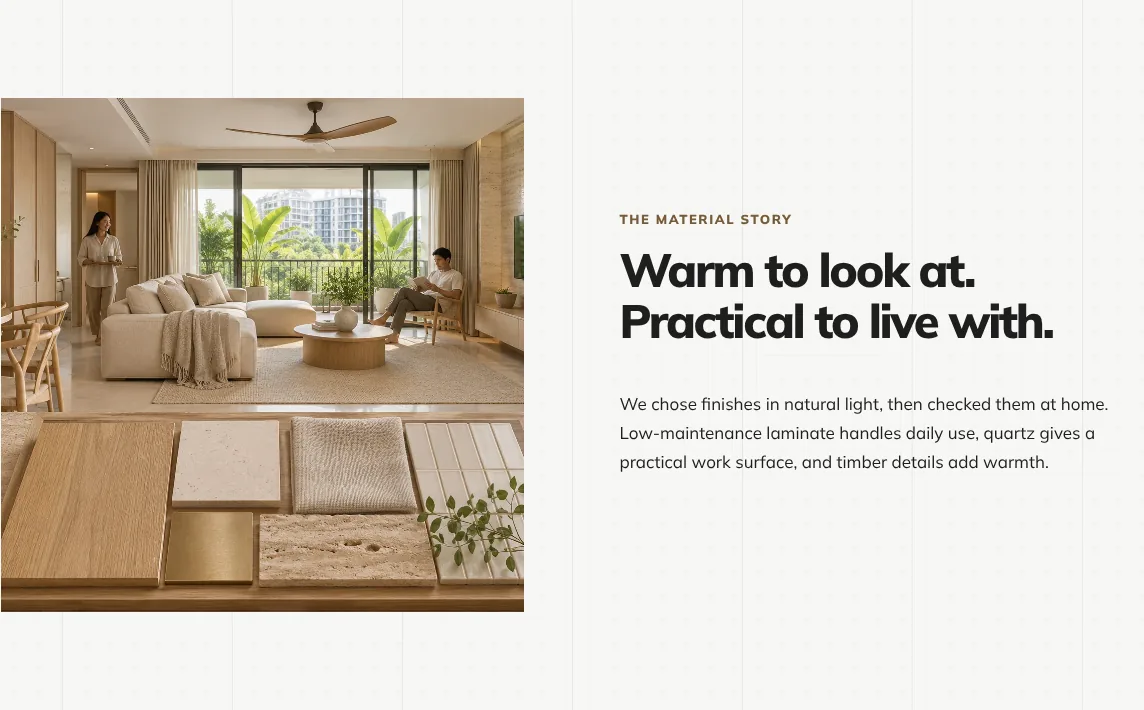
Explain why each finish was chosen
Low maintenance laminate for daily use, quartz for a practical work surface, timber for warmth. Homeowners worry about choosing something that will look tired in two years. Explaining the reasons shows you choose for real life.
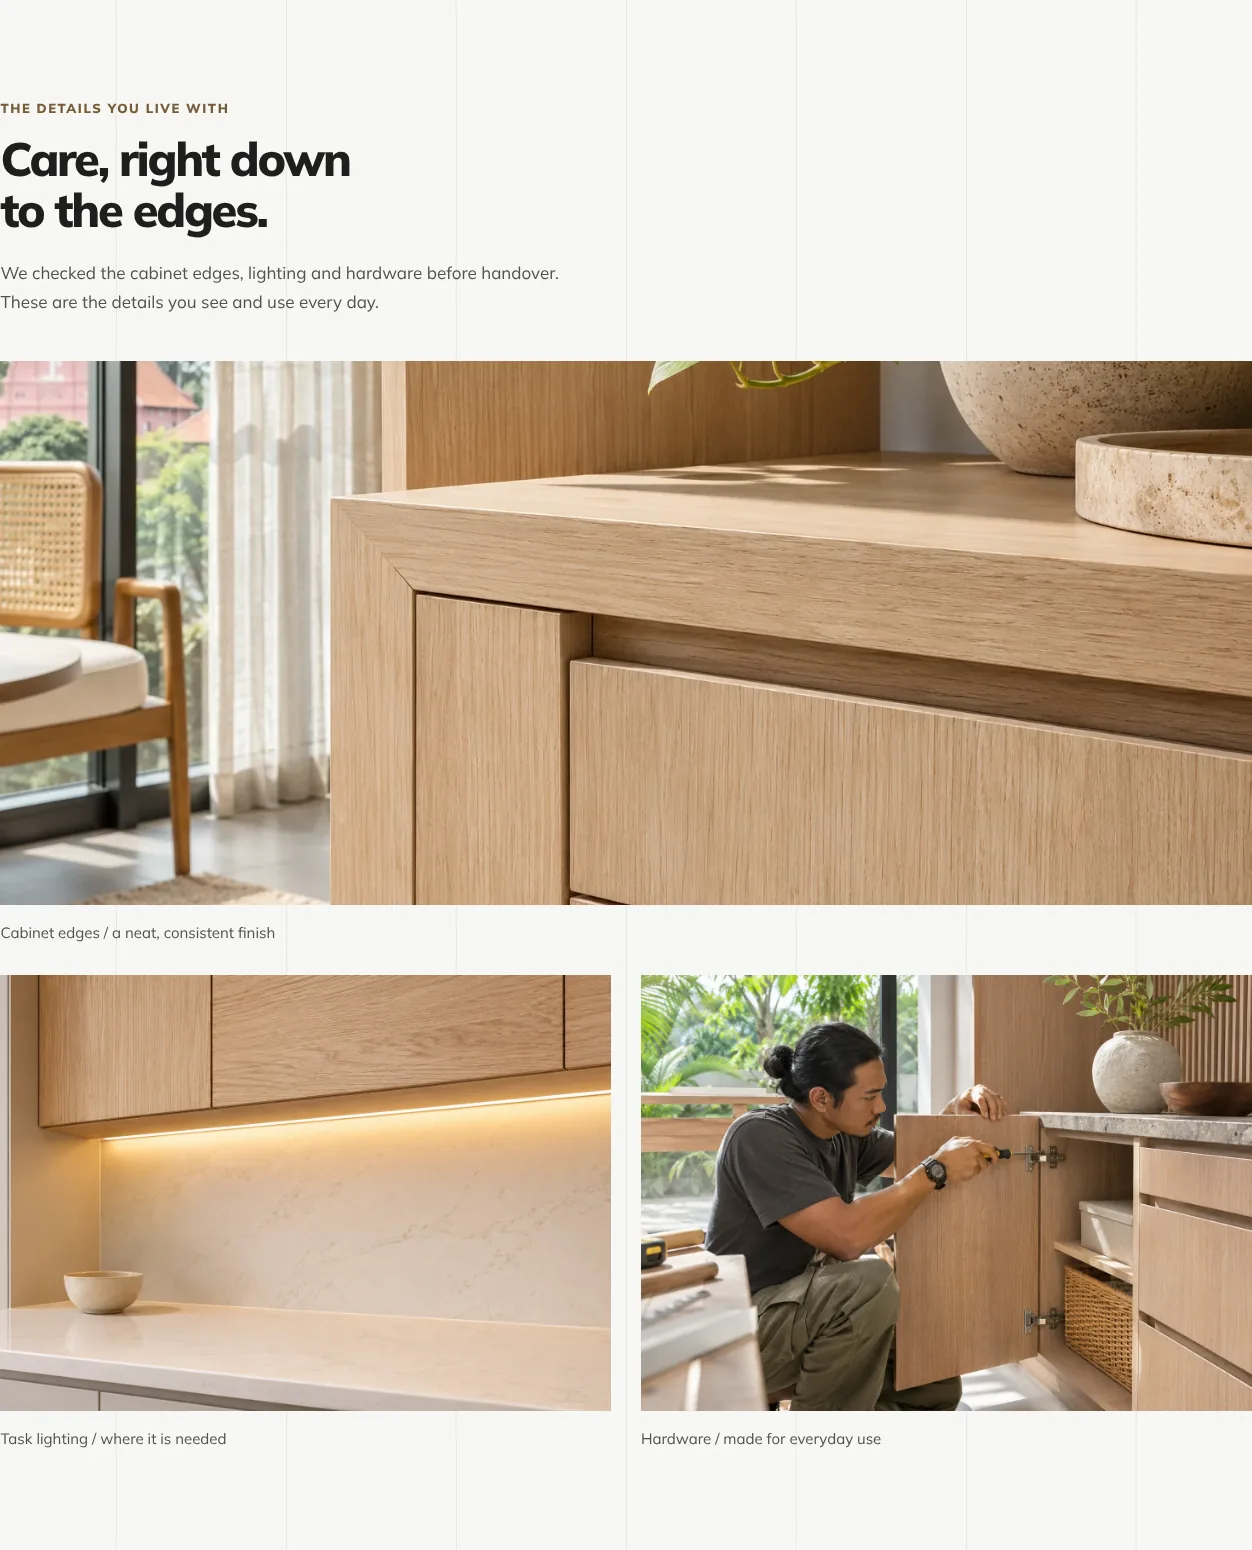
Details
Show the close ups that prove the craft
A neat cabinet edge, task lighting where it is needed, a carpenter fitting the hardware. Poor carpentry is the most common renovation regret. Close ups show the quality a wide photo hides.
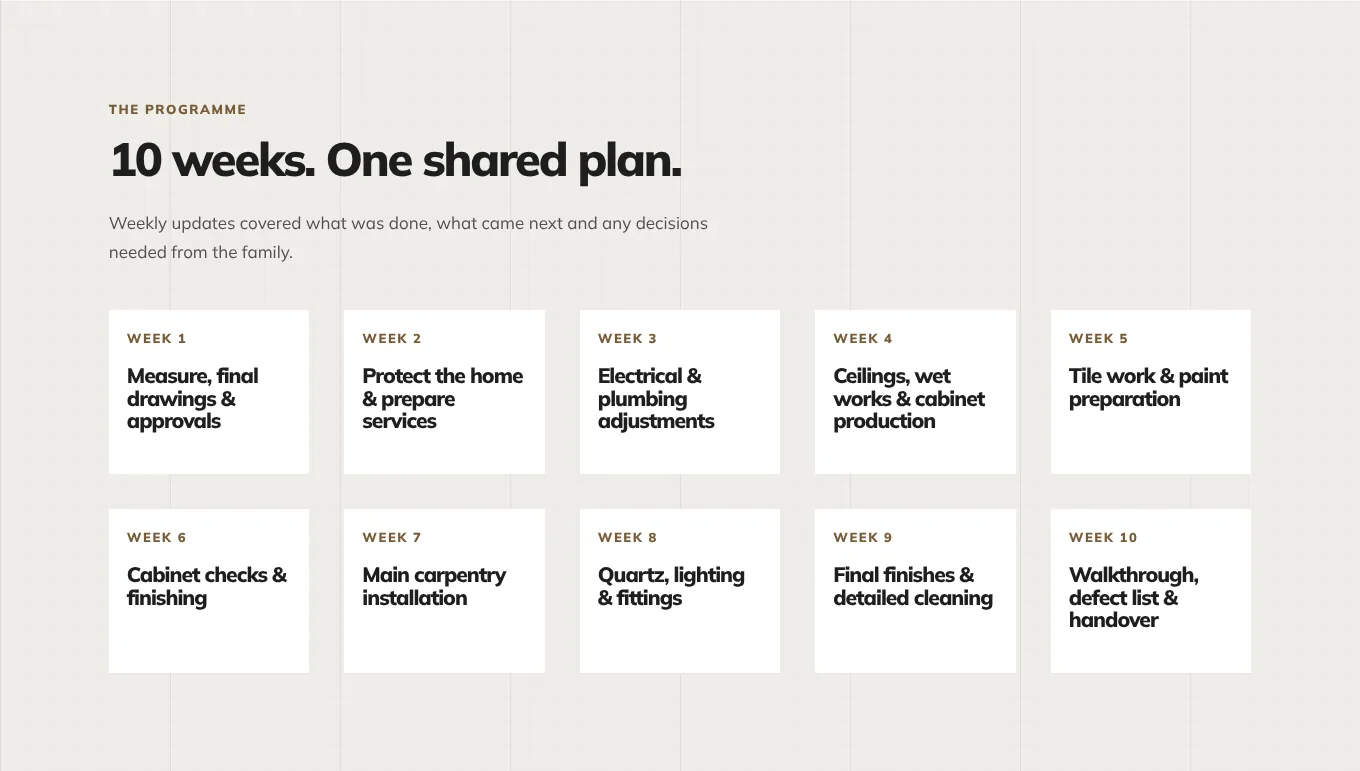
Timeline
Lay out the weeks, one by one
Week 1, measure and approvals. Week 3, electrical and plumbing. Week 7, main carpentry. Week 10, walkthrough, defect list and handover. A real timeline shows you plan properly, and helps families plan their move.
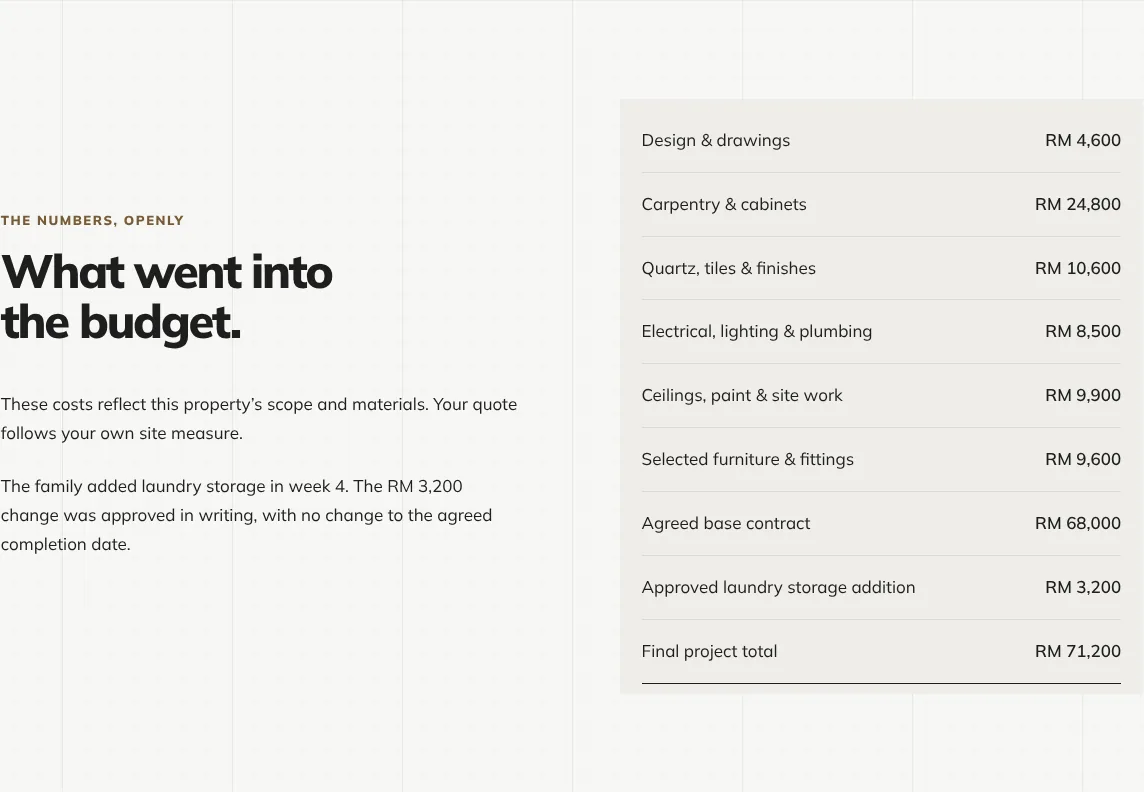
Budget
Show where the money went, including the change
Every category, the agreed contract of RM 68,000, then the RM 3,200 laundry cabinet the family added in week 4, approved in writing, and the final RM 71,200. This one table answers the fear of budgets that keep going up, better than any promise could.
Studio tipClients rarely mind showing a breakdown if names and unit numbers are left out. Ask them at handover, when they are happiest.
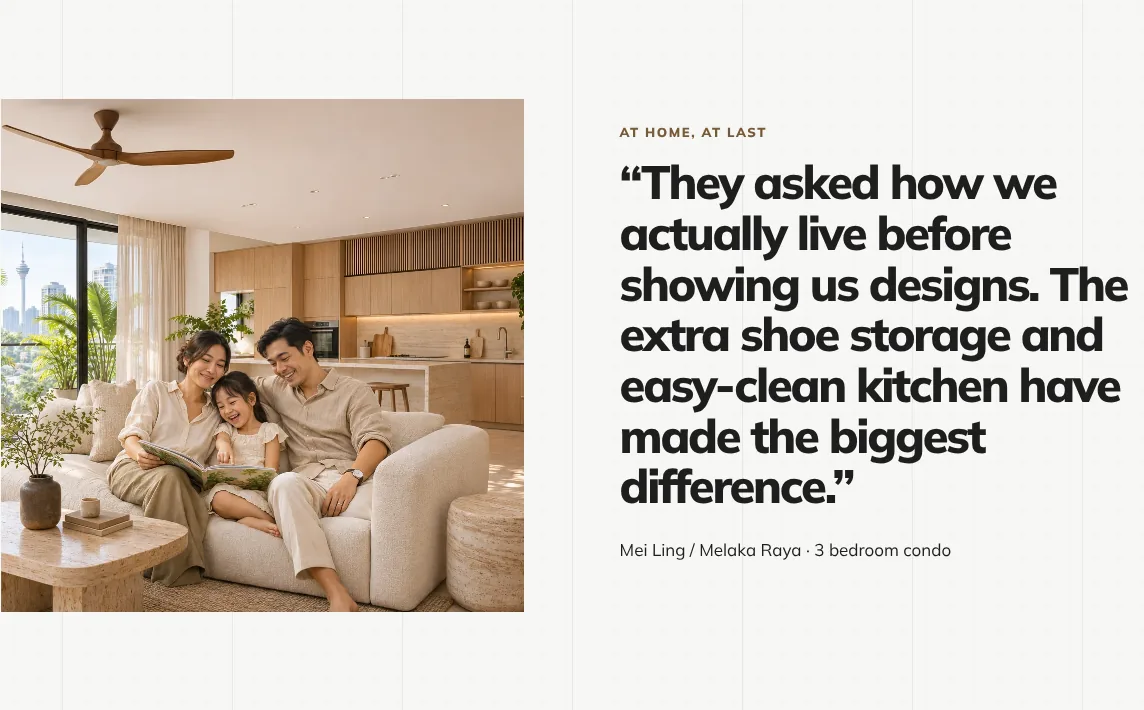
Their words
Finish the story with the family’s review
A photo of the family at home and their review in big letters. The case study began with their brief and ends with their verdict. Then two related projects and the consultation button, so the reader never reaches a dead end.
Page 3 · Where the budget worry is answered
The pricing page
The homepage gives starting prices. The pricing page answers everything else a careful homeowner wants to know about money, before they sit down with you.
Starting prices
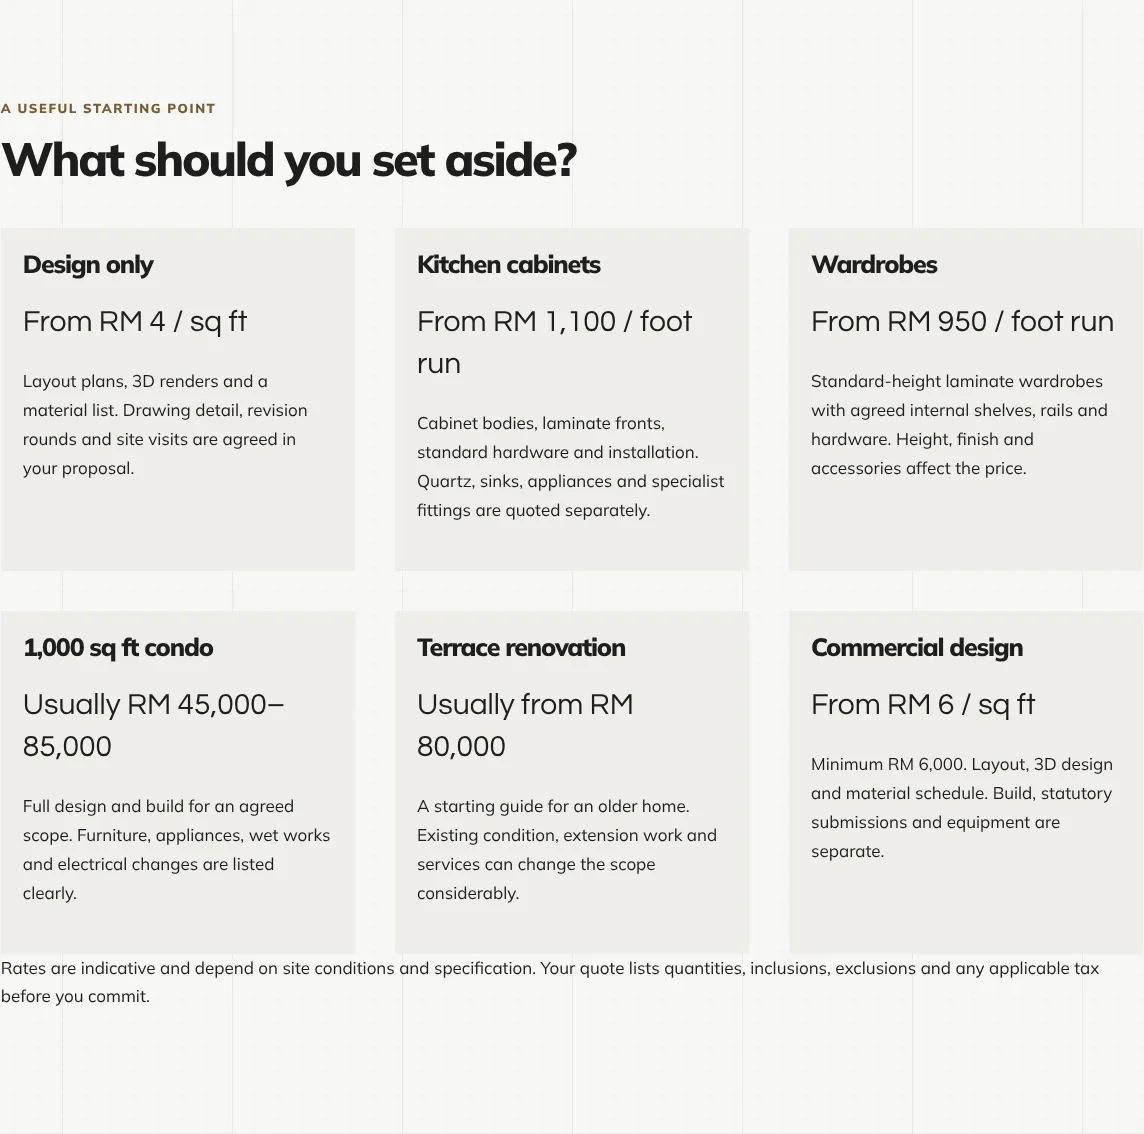
Give per square foot, per foot run and whole home ranges
Design from RM 4 per sq ft. Kitchens from RM 1,100 per foot run. A 1,000 sq ft condo usually RM 45,000 to RM 85,000. Homeowners have no idea what a renovation costs. A clear range helps them plan, and brings you clients who are ready.
What changes the price
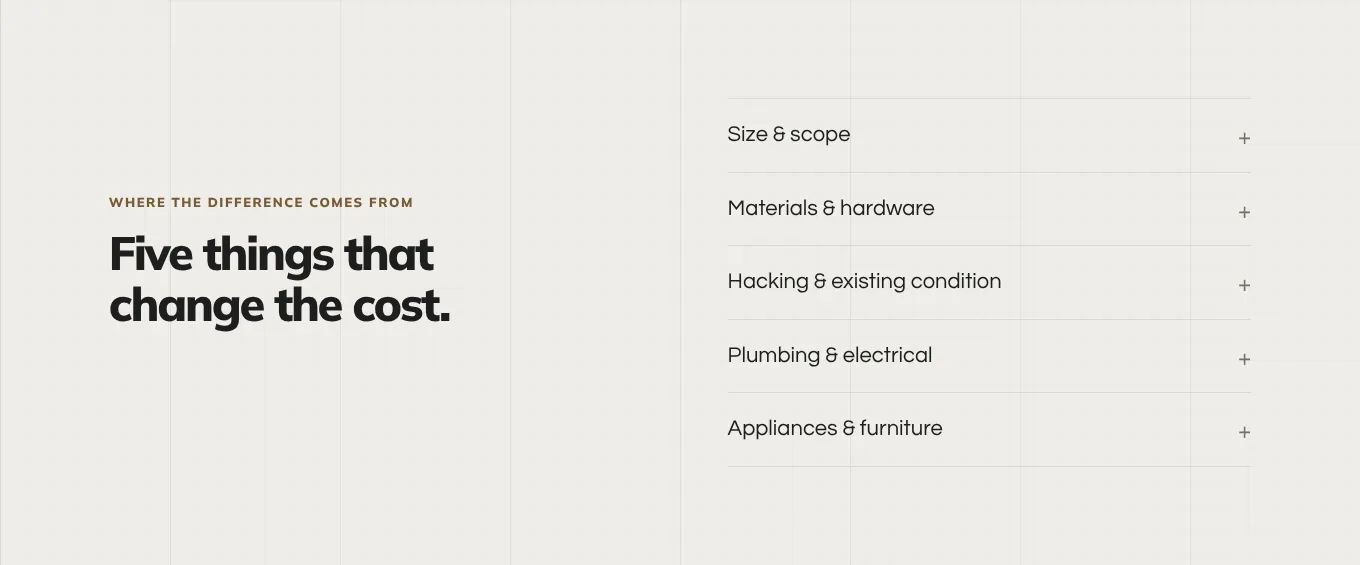
Explain what makes the price go up
Size and scope, materials and hardware, hacking and the condition of the home, plumbing and electrical, appliances and furniture. When people understand why prices vary, a quote higher than they hoped feels fair instead of suspicious.
Payment schedule
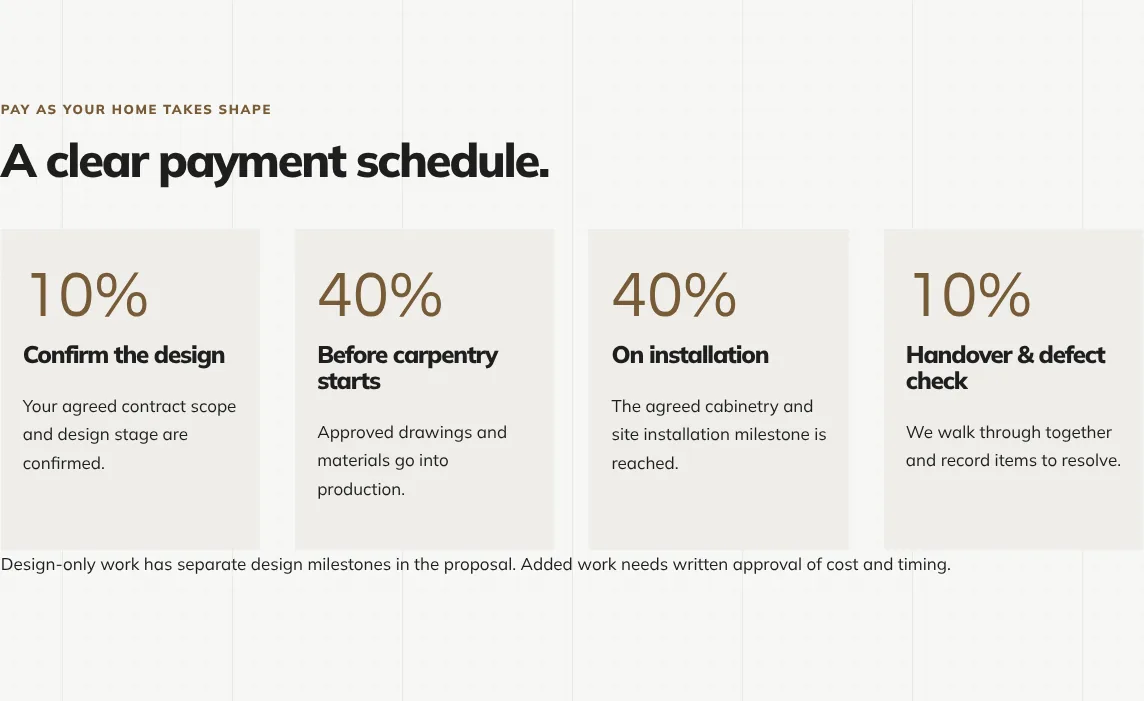
Tie every payment to visible progress
10% to confirm the design, 40% before carpentry, 40% on installation, 10% after the defect check. Many homeowners have heard of contractors who took a large deposit and vanished. A schedule tied to progress, published openly, removes that fear.
Studio tipKeep the last payment until after the defect check. It tells the client you expect to finish properly.

Warranty
Write down the warranty and how to use it
12 months on workmanship and carpentry from handover. Send your project reference and photos by WhatsApp, and the studio replies within one working day. What is not covered, in one plain line. A warranty only builds trust when people can see how it works.
Page 4 · Where the meeting is booked
The consultation booking
Every “Book a free consultation” button leads here. Four short steps that work on a phone, ending in a WhatsApp message. No payment, and nothing to commit to.
Step 1
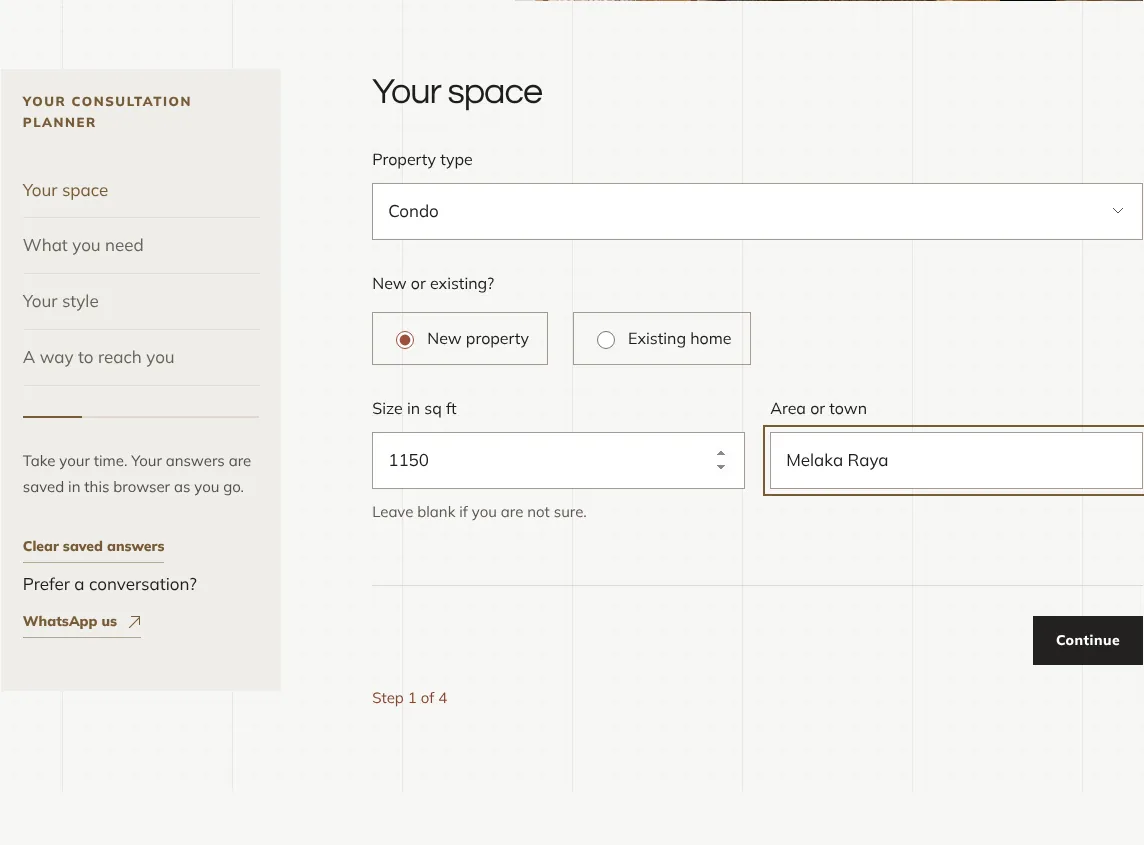
Start with the home, not the person
Property type, new or existing, size and area. Easy questions first. By the time the form asks for a name, the reader has already started planning, and is far more likely to finish.
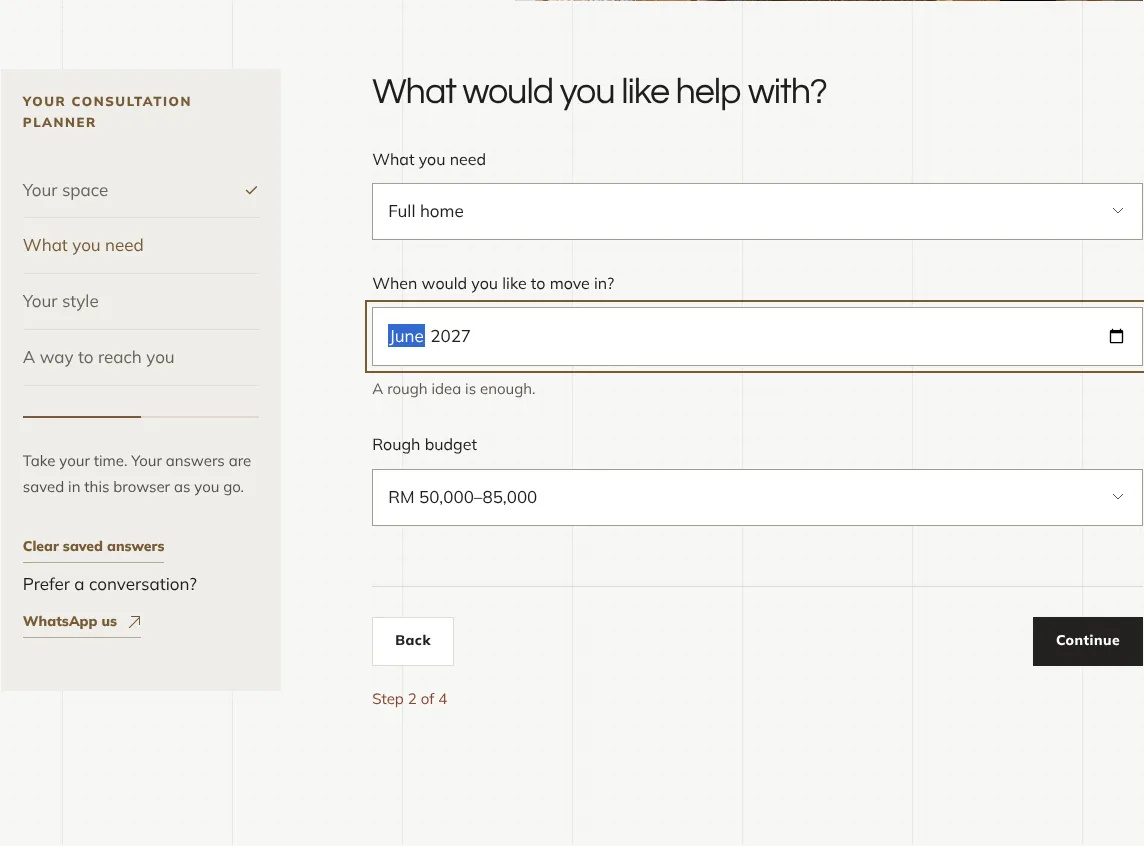
Step 2
Ask the budget as a range, with “not sure yet”
Full home, a move in month, and a budget range with “Not sure yet” as a choice. Asking for an exact figure scares people off. A range, with permission not to know, gets an honest answer.
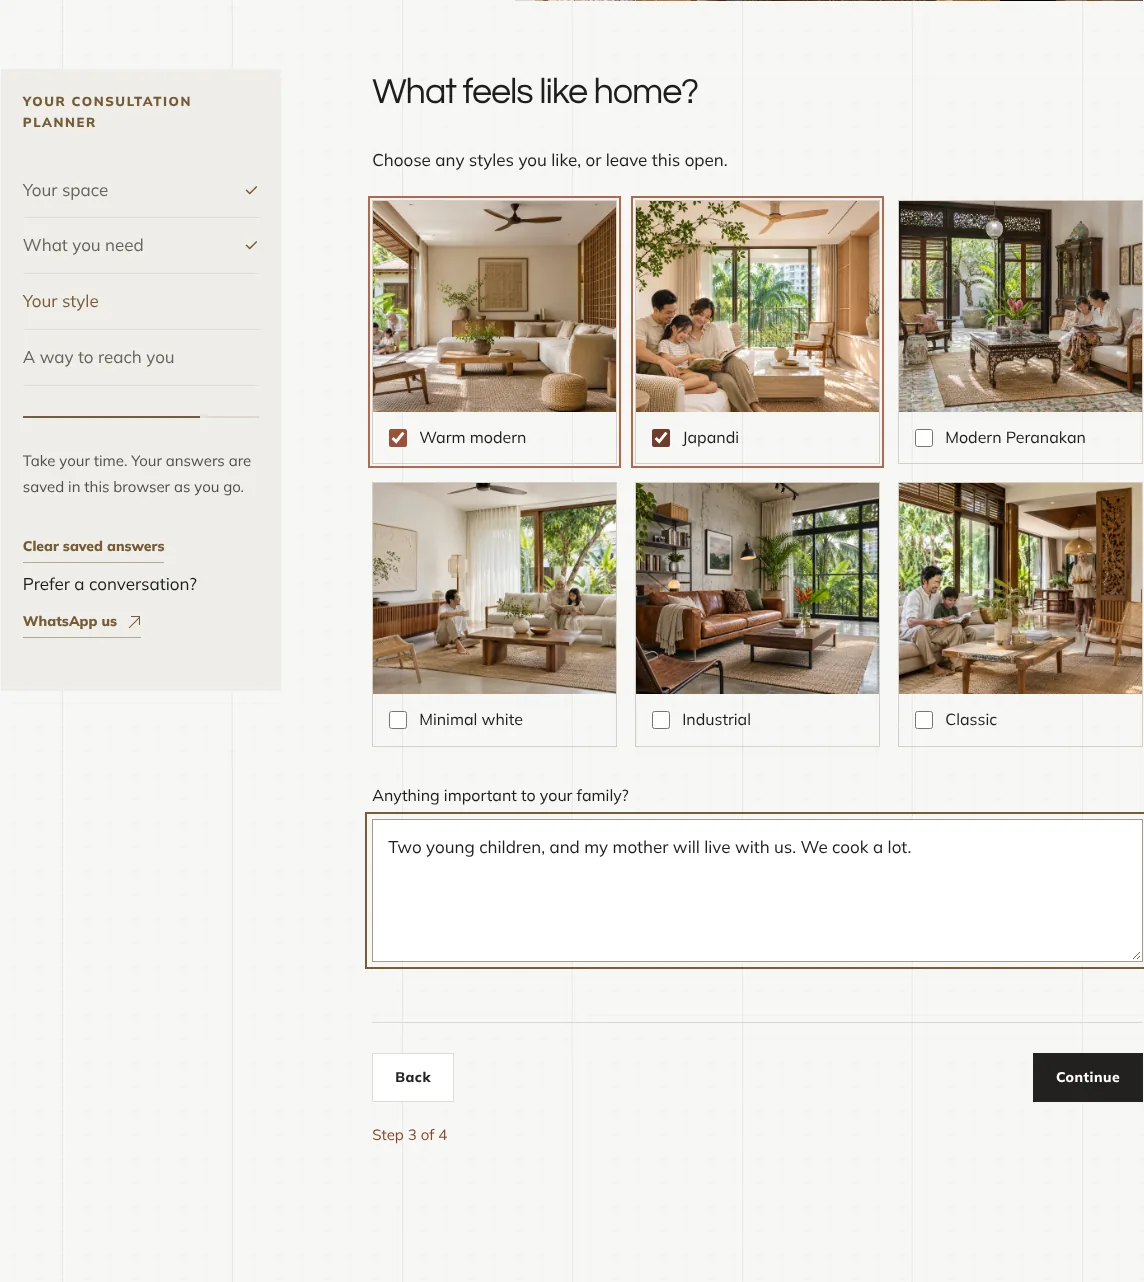
Step 3
Let them choose a style by tapping photos
Six photos: warm modern, Japandi, modern Peranakan, minimal white, industrial and classic. Most people cannot describe their style in words, but they know it when they see it. Then one box for family life: children, older parents, pets, cooking.
Studio tipThe notes box is gold for the first meeting. “My mother will live with us” tells you more than any style choice.
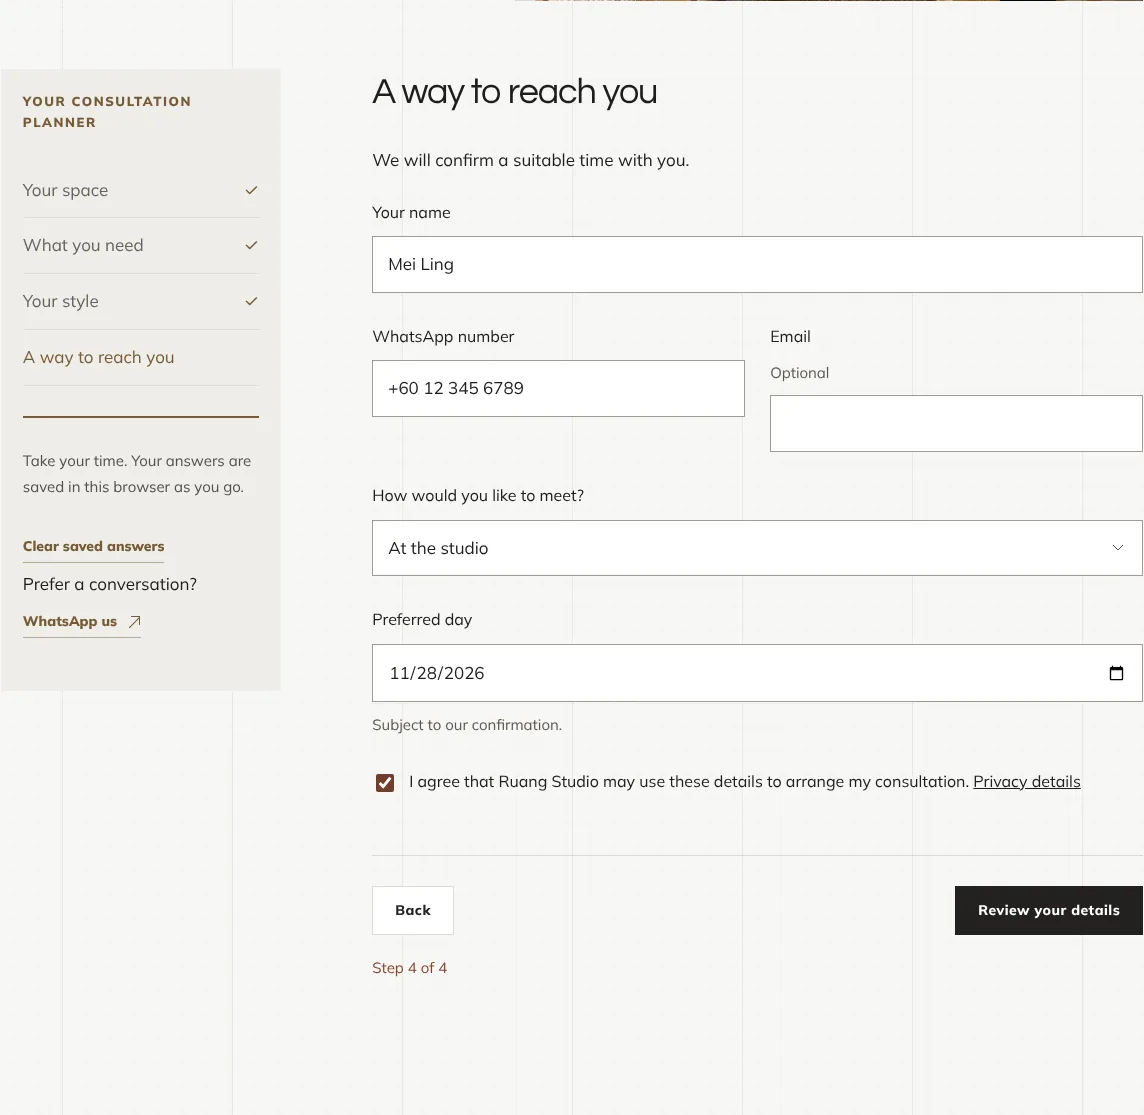
Step 4
Contact details last, email optional
Name, WhatsApp, an optional email, studio or video call, a preferred day, and a consent tick box. Four fields that matter and nothing else.
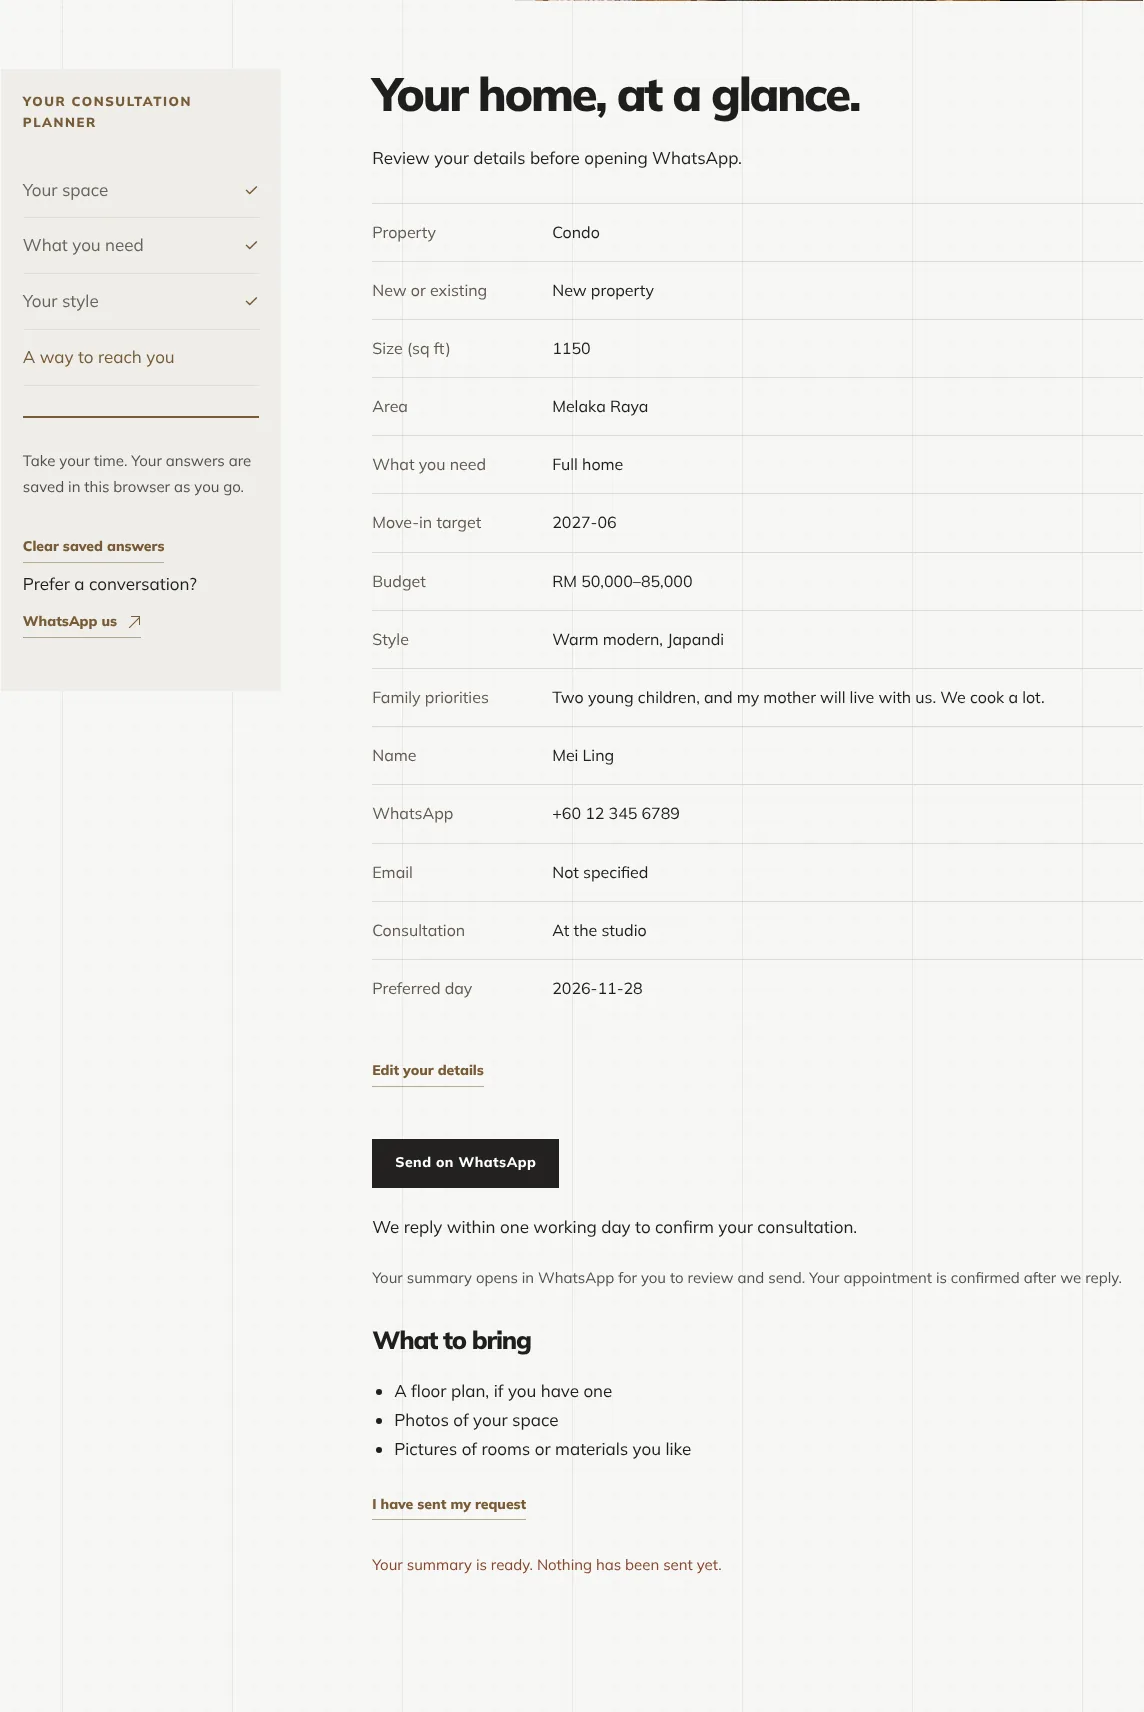
Summary
End on WhatsApp, with a reply promise and a list
A summary to check, then “Send on WhatsApp”, which opens the chat with everything written out. “We reply within one working day.” Then what to bring: a floor plan, photos of the space, pictures they like. The first meeting starts better prepared.
Pages 5 to 10
Process, studio, projects and services
Shorter pages, each answering one question a homeowner asks before they book.
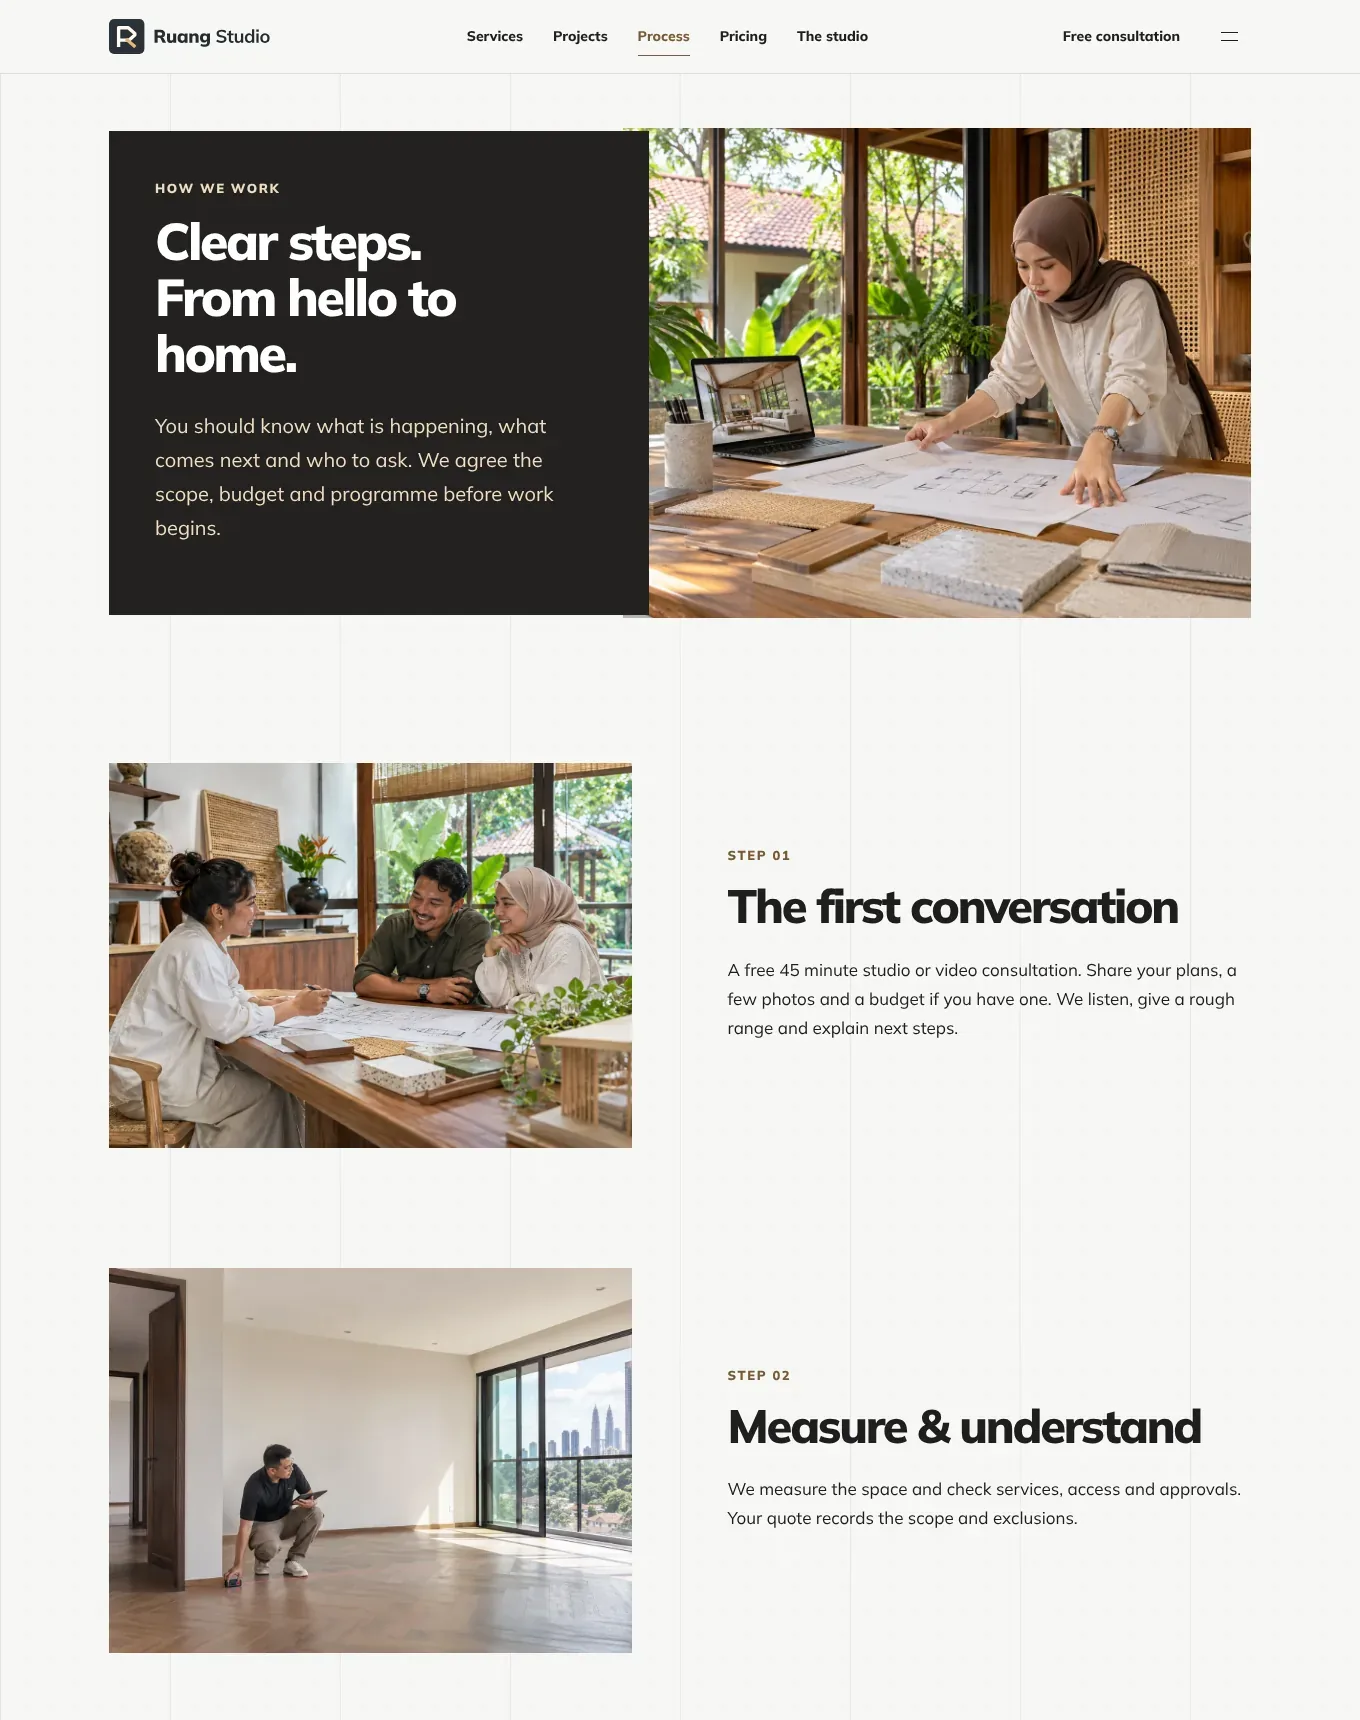
Process
Give every step a photo and a plain promise
Seven steps, from the first conversation to the walkthrough at handover, each with a real photo and what the client can expect. “We agree the scope, budget and programme before work begins.” This page is for the homeowner who wants to know exactly what they are signing up for.
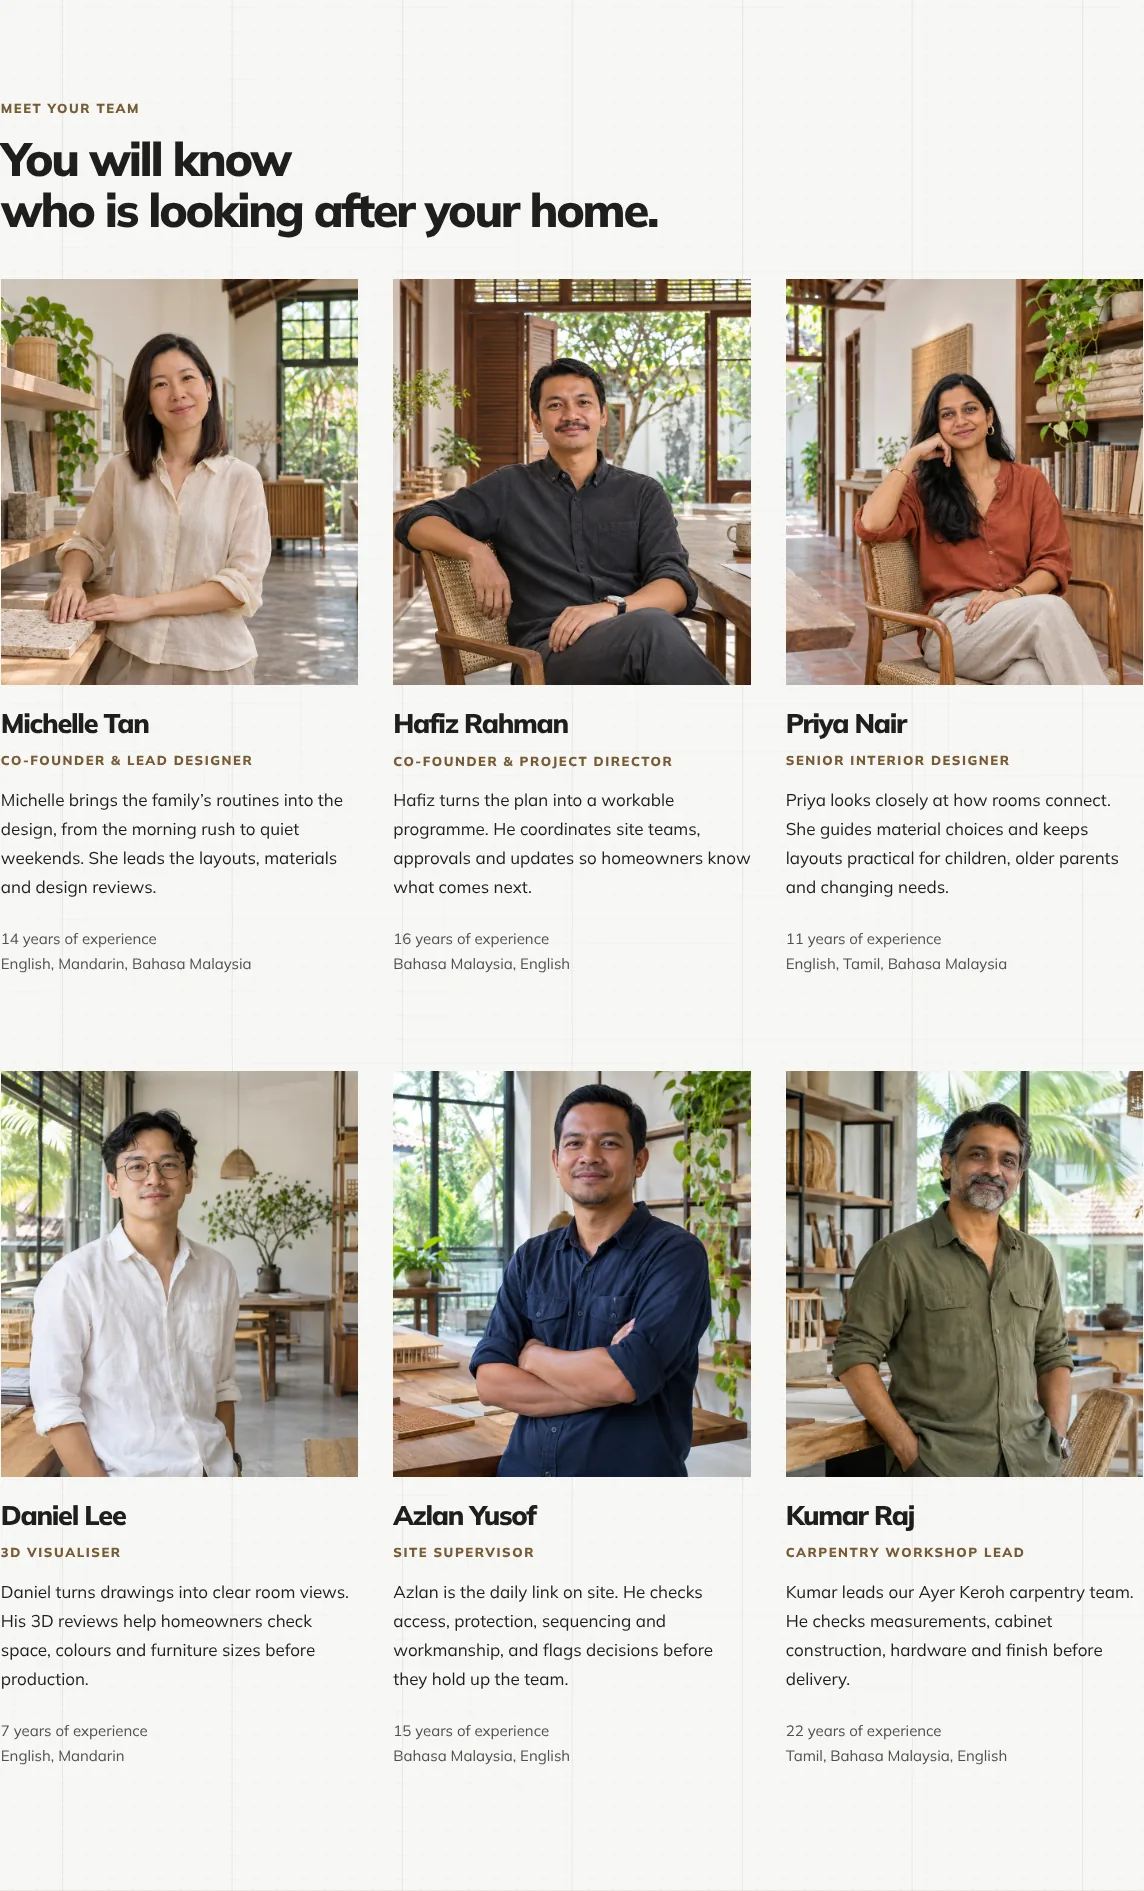
The team
Introduce all six people, including the site team
The founders, the senior designer, the 3D visualiser, the site supervisor and the workshop lead, with languages spoken. The site supervisor is the person in the house every day. Homeowners want to meet them too.
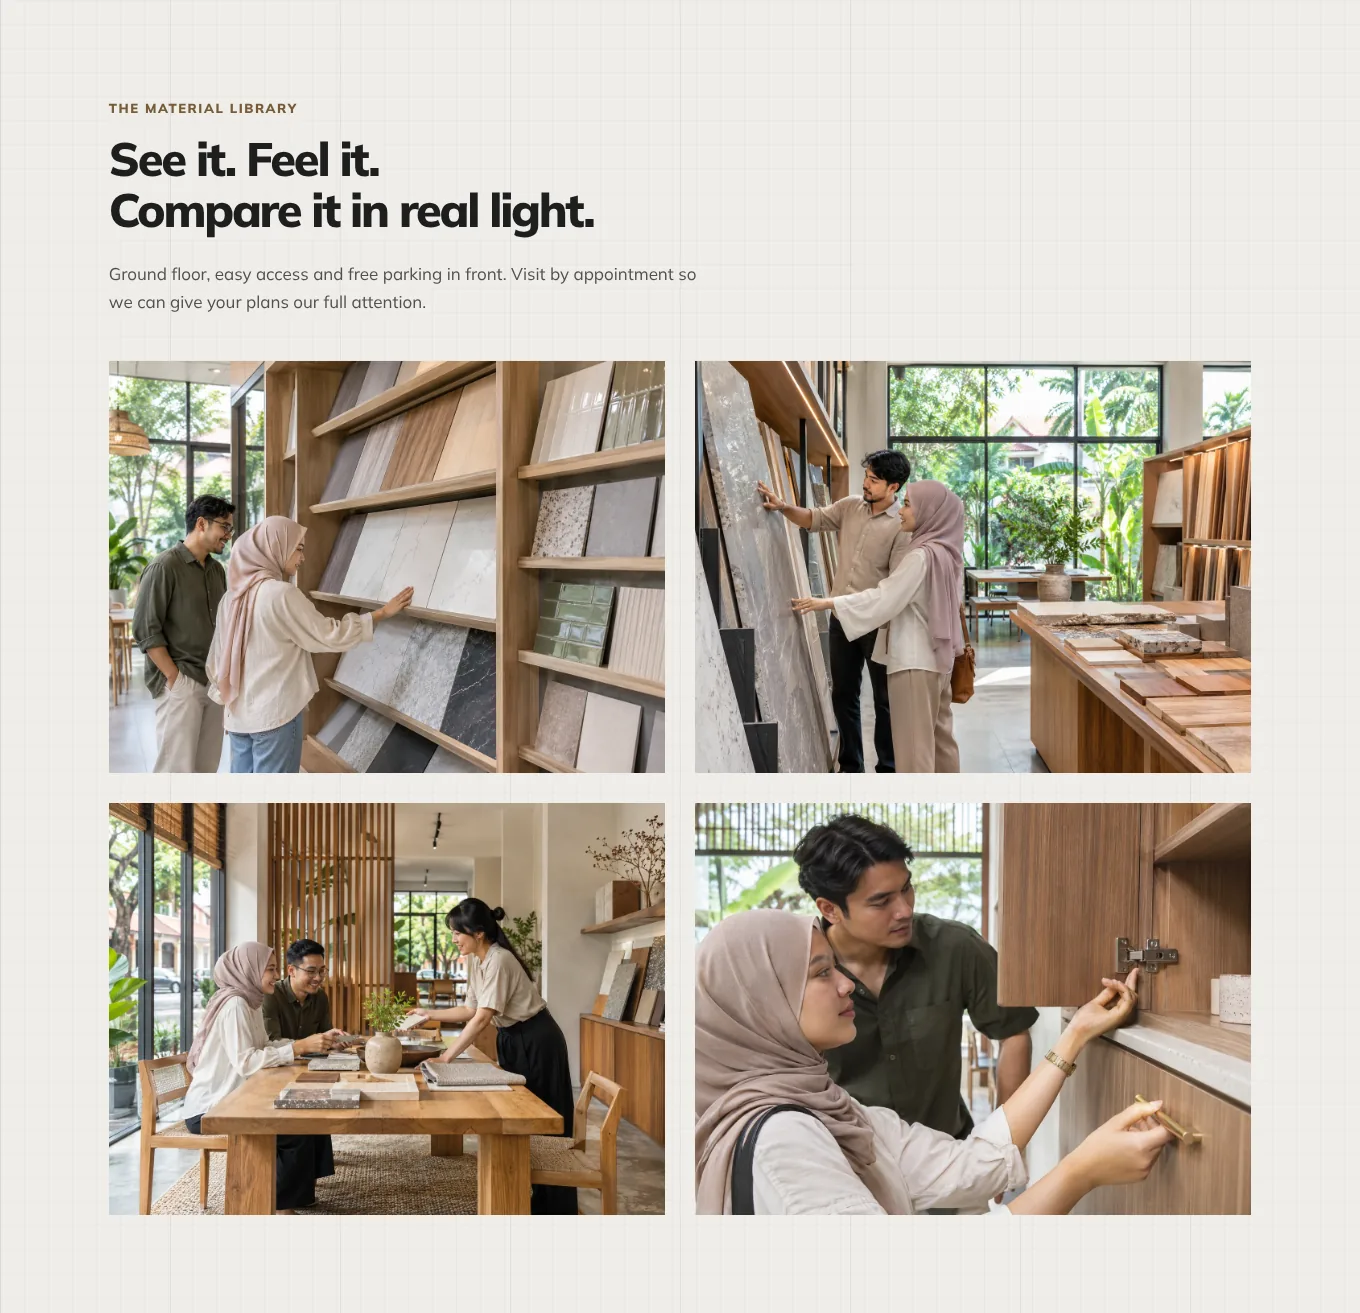
Material library
Show the library, then invite people to visit
Large photos of the samples and of clients choosing. Choosing materials is the fun part of a renovation. Showing it makes people want to come in.
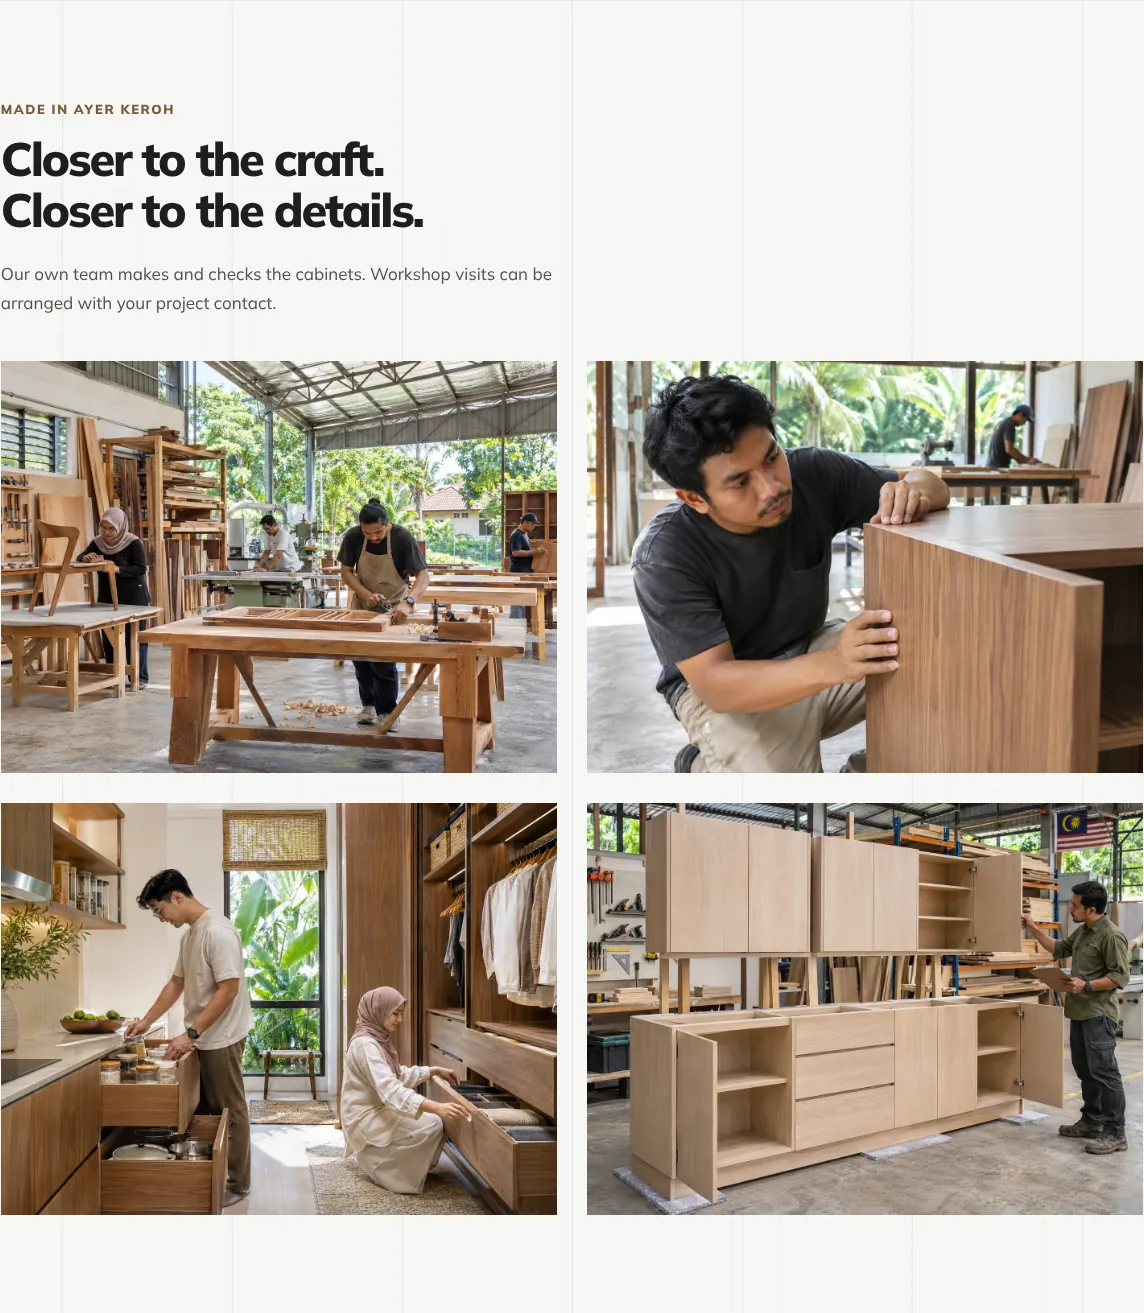
Workshop
If you make your own carpentry, prove it
The Ayer Keroh workshop, with carpenters cutting, assembling and checking cabinet doors. Your own workshop means control over quality and timing, the two things homeowners worry about most.
All projects
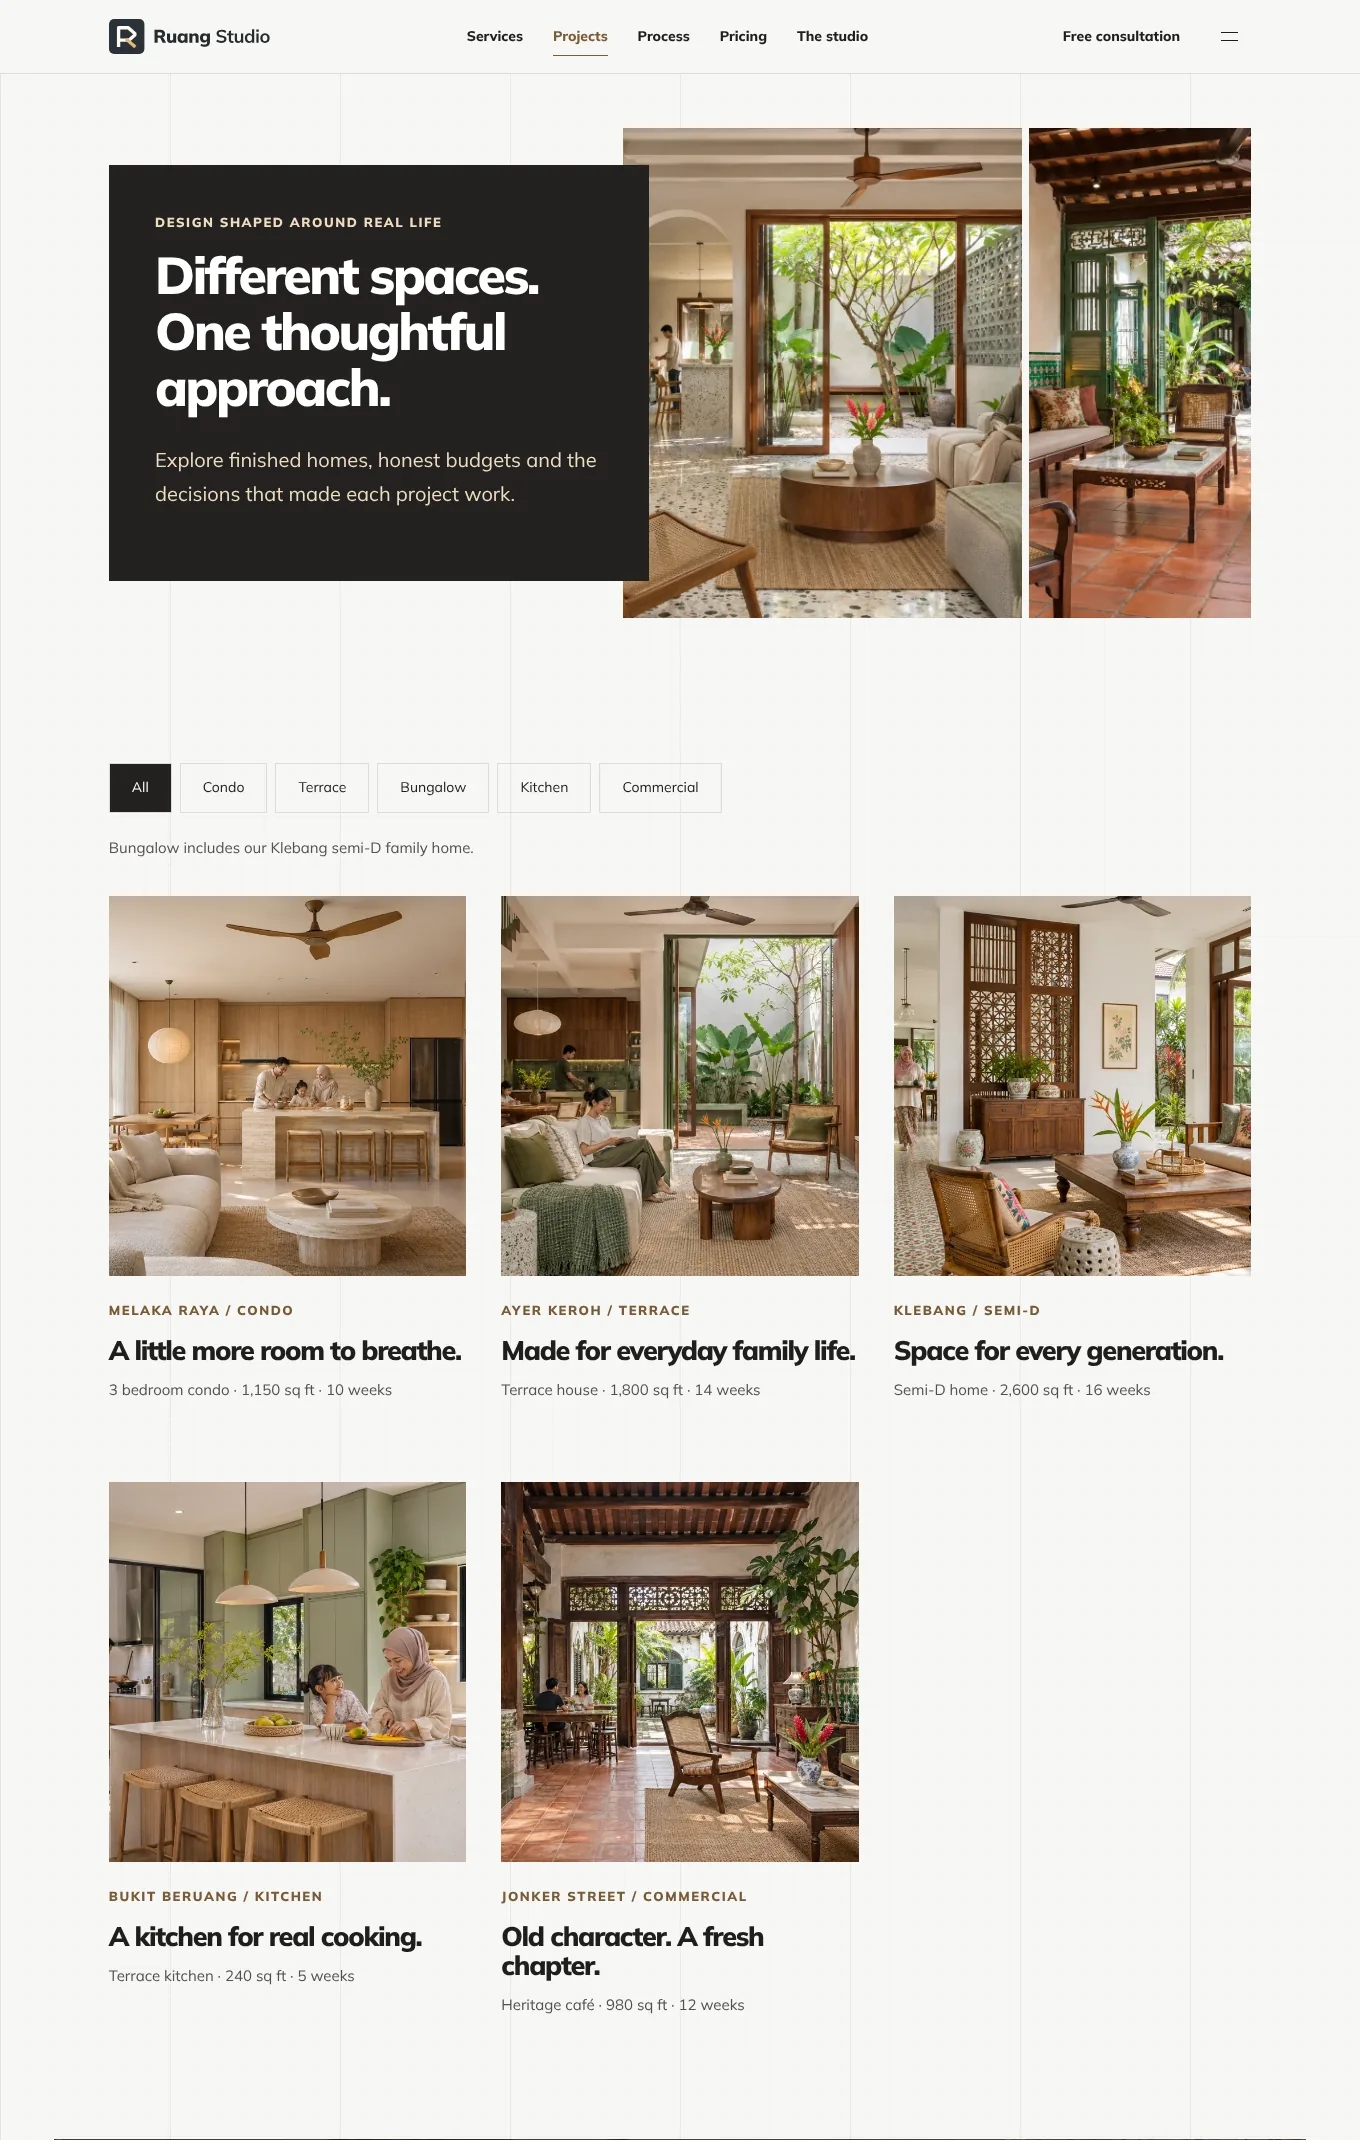
Let people filter by the home they have
Condo, terrace, bungalow, kitchen, commercial. A terrace owner wants to see terrace houses. One tap and they do, each card with size and weeks.
Service pages
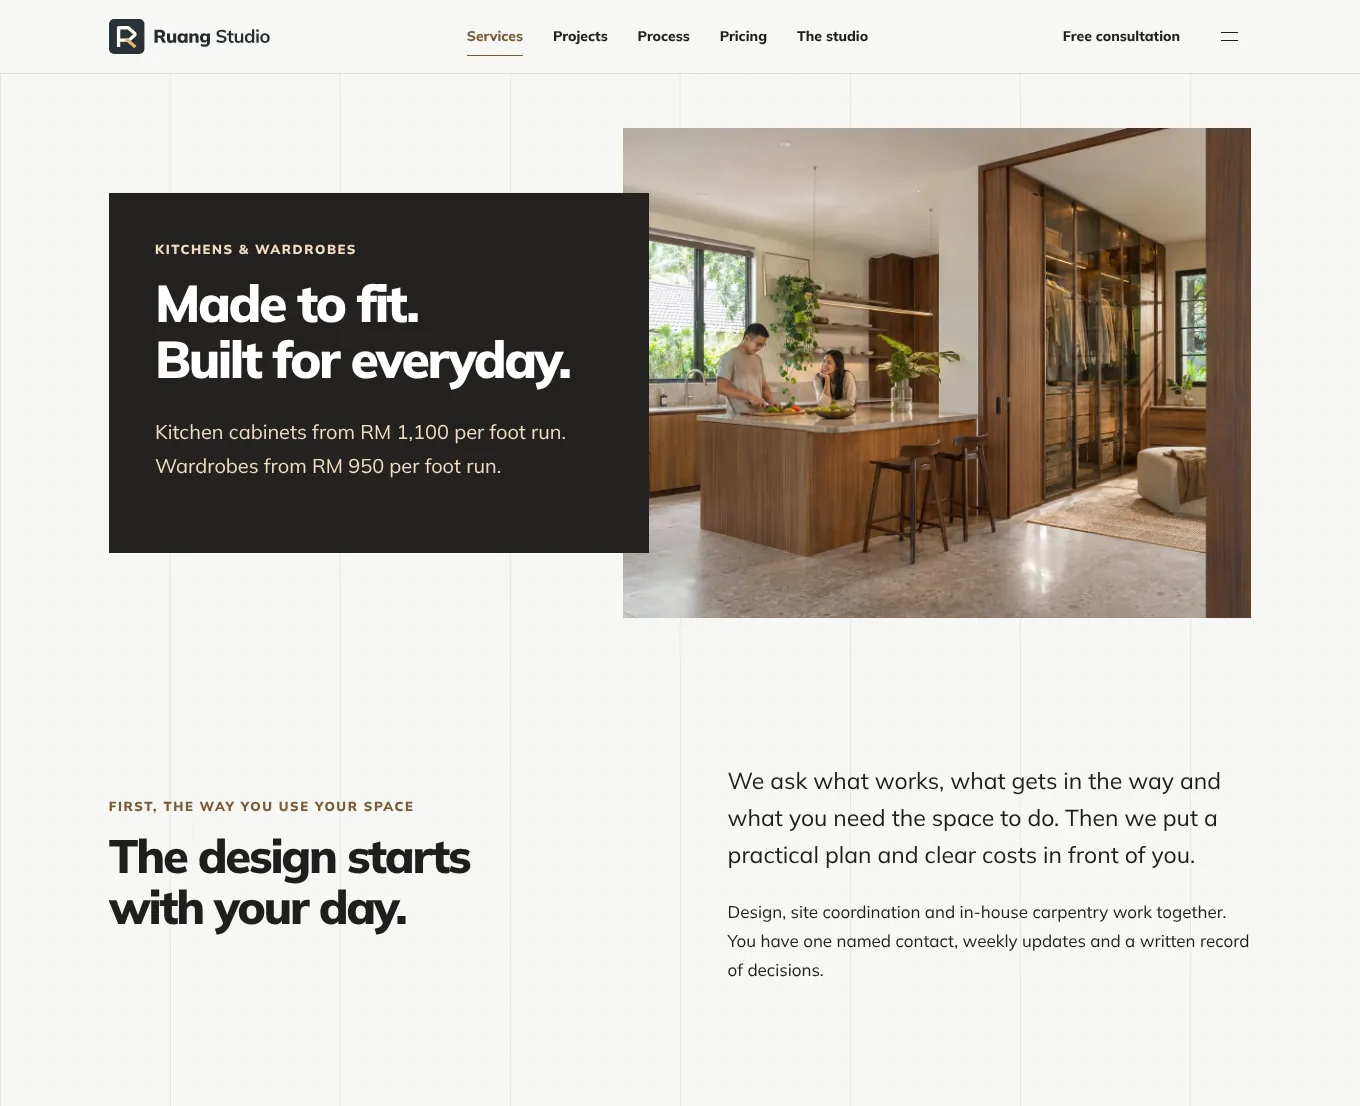
One page per service, each with its own prices and photos
Full home, kitchens and wardrobes, and commercial. Someone searching for “kitchen cabinet Melaka” should land on a kitchen page full of kitchens, with per foot run prices, not on the homepage.
On a phone
The same site on a phone
Three screens from the demo: the homepage, the case study and the consultation page, at the size most people first see them.
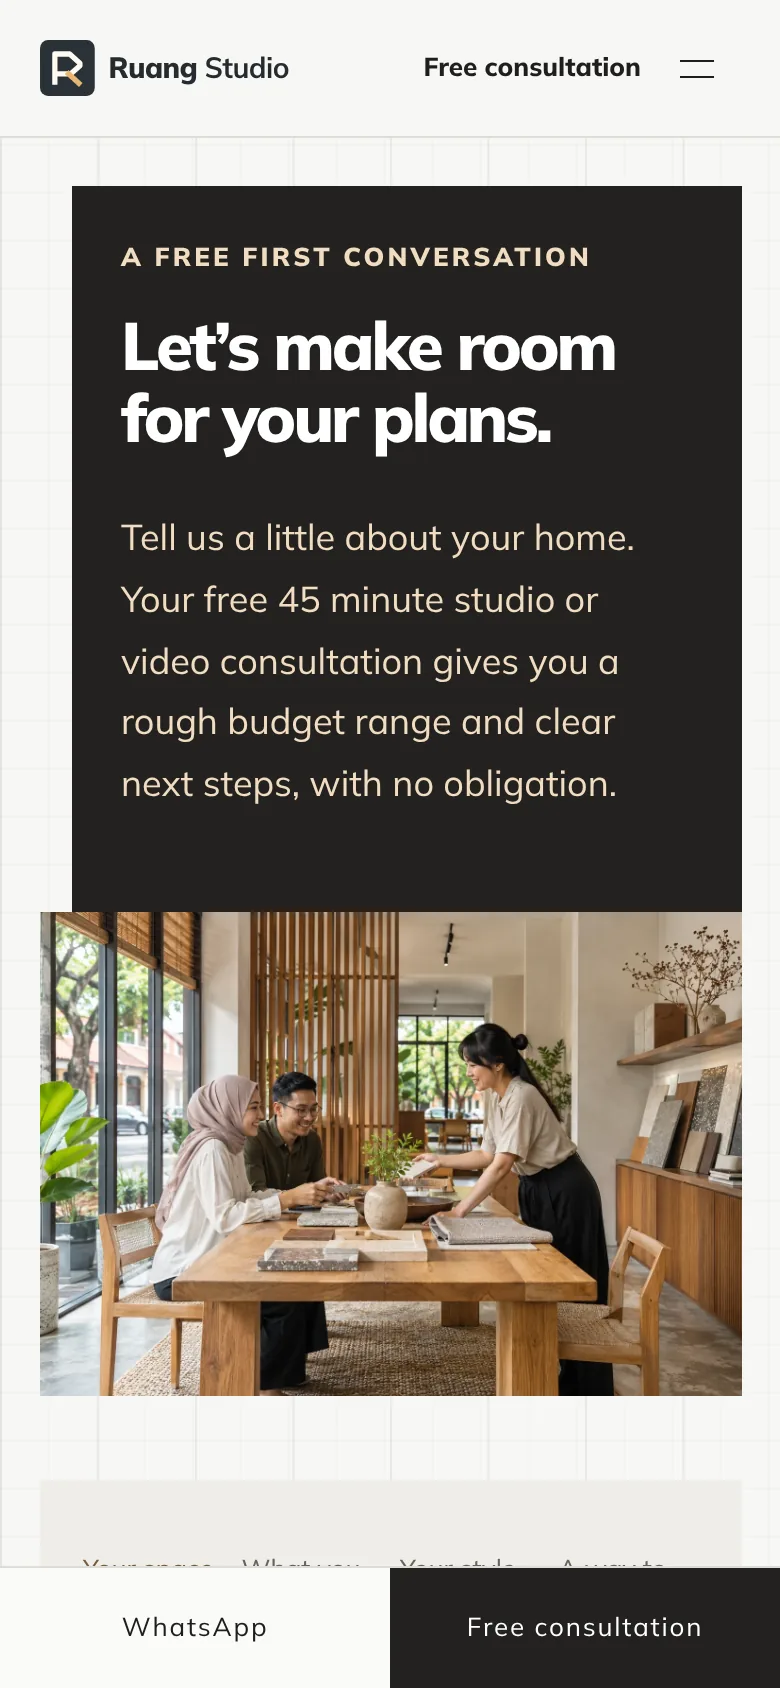
Bottom bar
WhatsApp and Free consultation, always under the thumb
On a phone a bar with both buttons stays at the bottom of every page.
Photos stay big
Full width photos, swipeable galleries
On a small screen the photos fill the width and galleries can be swiped. For an interior designer, a phone screen full of a beautiful room is the whole pitch.
Why it matters
Homeowners browse designers on the sofa, at night
Usually on a phone, often with a partner looking over their shoulder. If your projects look stunning there and the consultation takes two minutes, you get the meeting.
Studio tipOpen your own site on your phone and book a consultation with your thumb. If it is fiddly, fix it first.
Before you publish
Six honest practices for an interior design website in Malaysia
Some of these are about the law and some are about trust. This is a plain summary, not legal advice. Checked 19 Nov 2026.
If you build, show your CIDB registration
Contractors must register with CIDB before carrying out construction work in Malaysia, under section 25 of Act 520. If you do design and build, put your registration and grade in the footer. Homeowners can check it.
Source: CIDB, contractor registration
Do not pass off 3D renders as finished work
Label renders as design views, and never present a render or a computer generated image as a completed home. Misleading claims about your work can breach the Consumer Protection Act 1999, and they break trust the moment a client visits.
Source: Consumer Protection Act 1999
Get written permission for every home you show
Ask clients in writing before you publish photos of their home, their faces or their budget. Leave out unit numbers, street names and anything that shows where valuables are kept.
Ask for consent on your booking form
A consultation form collects names, phone numbers and details about a family’s home. Say what you will use them for, add a consent tick box and link to a short privacy notice.
Source: DLA Piper · Baker McKenzie
Make starting prices real
A starting price should be something a real client could pay. If almost nobody pays “from RM 45,000”, raise it. A price that only exists to get the enquiry costs you the client’s trust at the first quote.
Explain permits and approvals honestly
Say who applies for the council renovation permit and the condo management approval, and how long they usually take. If the client must apply, say so. Delays from missing approvals are a common source of disputes.
The other pages
What each of the other pages must do
These support the pages above. Keep each one focused on a single job.
The other project pages
A terrace, a semi D, a kitchen and a heritage cafe, each told like the condo, with before photos, the plan and the timeline. Example →
Reviews
Client stories by area and type of home, with the Google rating. Example →
FAQ
Budgets, timelines, permits, changes, warranty and working with your own contractor. Example →
Contact
WhatsApp, phone, email, the map, parking and studio hours. Example →
If you work on your own or only do one thing
A freelance designer, a renovation contractor or a kitchen maker: one page
You don’t need twenty pages. One strong page, built the same way, beats a Facebook album. In order:
1
One big photo and who you help
“Kitchen cabinets and wardrobes made in Melaka, for condos and terrace houses.” A WhatsApp button right under it.
2
Three finished projects
Each with size, weeks and a budget range. One before and after.
3
Starting prices
Per foot run or per square foot, and what changes the price.
4
How it works and how you are paid
Four steps and your payment schedule.
5
Three reviews and your Google rating
About honesty, timing and quality.
6
A Google Business Profile
With the same photos, prices and service area. For a small renovation business, this is where many clients first find you. See Google Business Profile.
See what a one page website can do, and the contractor walkthrough if your work is mostly renovation and building.
Beyond the pages
Six things that quietly bring more consultations
Not pages, but they decide whether people find you, and whether a consultation becomes a signed project.
Photos
Photograph every finished home
In daylight, before the family moves in, and again once they live there. A professional photographer for your best projects pays for itself.
Keep your Google listing full
Project photos, your service area and a reply to every review. “Interior designer near me” starts here. See Google Business Profile.
Reply on WhatsApp within a working day
Homeowners usually contact two or three designers. The first calm, helpful reply often gets the meeting. See WhatsApp for small business.
Follow up
Send the summary after the consultation
A short note with what you heard, a budget range and next steps. It shows you listened, and it is what the couple will discuss at home.
Reviews
Ask for a review at the handover
When the family walks through their finished home for the first time. Ask them to mention the area and the type of home.
Tracking
Count every consultation request
Track the booking form and WhatsApp clicks, so you know which projects and pages bring clients. See Google Analytics for small business.
What good looks like
Interior design website checklist
Check your own site against these. Each one you are missing gives a careful homeowner a reason to keep looking.
A finished real home in the hero
Shot in daylight, with a free consultation button.
Projects with size, weeks and budget
Under every project photo.
At least one full case study
Brief, before, plan, 3D beside real, timeline and budget.
Starting prices and a payment schedule
With changes agreed in writing.
The team, including the site team
With names, roles and languages.
Company number and CIDB grade
In the footer of every page.
A short consultation booking
A few steps, a style picker, ending on WhatsApp.
No photo used twice
Every image on the site is different.
A gallery of 3D renders only
Homeowners want proof you can build it, not just draw it.
“Contact us for a quote” and nothing else
No prices means the reader assumes you are too expensive.
Stock photos of foreign homes
A Scandinavian loft does not look like a Melaka terrace. Readers notice.
“Best interior designer in Melaka”
Every studio says it. Real projects and numbers say more.
Owners’ questions
Interior design website questions
What should an interior design website include?
A first screen with a big photo of a finished home, who you design for and where, and a Book a free consultation button. Then how a project works, your finished projects with size, timeline and budget range, a before and after, your services with starting prices, the team, client reviews with your Google rating, your payment schedule and warranty, a short FAQ, the studio address and a consultation booking that works on a phone. WhatsApp should be one tap away on every page.
How can an interior designer get more consultation requests from a website?
Show real finished homes, and tell the story behind each one: what the family wanted, the plan, the 3D design beside the finished room, the timeline and what it cost. Publish starting prices and your payment schedule, so homeowners know you are in their range. Then make booking a consultation feel light, with a few short questions and a reply on WhatsApp within a working day.
Should an interior designer show prices on the website?
Yes, as starting prices and honest ranges. Homeowners worry most about budgets running away, and a designer who hides every number looks like one who will surprise them later. Show design fees per square foot, carpentry per foot run, a typical range for a condo and a terrace house, and what makes the price go up. The final quote still comes after the site measure.
Do 3D renders or real photos matter more on an interior design website?
Real photos of finished homes matter more. Most homeowners have seen beautiful 3D drawings that looked nothing like the result. Use renders, but show them beside the finished room, so visitors can see that what you design is what you build.
How much does an interior design website cost in Malaysia?
A 5 to 10 page site built to bring in enquiries usually costs RM 6,000 to RM 15,000 in Malaysia in 2026. An interior design site with several project case studies, a large photo portfolio, service pages and a multi step consultation booking sits at the top of that range or above, mostly because of the photography and the case study writing. See the full price guide for what changes the quote. Website design cost in Malaysia →
Run an interior design studio? Let’s fill your consultation calendar.
Whether you have a website or not, there’s a next step for you.
Already have a website
Send me your website
I’ll check it against this page and send the three changes that would bring you the most consultation requests, within 48 hours. Free, no sales call.
No website yet, or starting over
Get a studio site built like this
Your own finished projects told as case studies, big sharp photos, starting prices, your team and workshop, and a consultation booking that ends on WhatsApp.
More industries: website concepts by industry → · kindergarten walkthrough · gym walkthrough · hotel walkthrough · dental clinic walkthrough · contractor walkthrough · aesthetic clinic walkthrough · manufacturing walkthrough · restaurant walkthrough · property agent walkthrough · lawyer walkthrough · bakery walkthrough