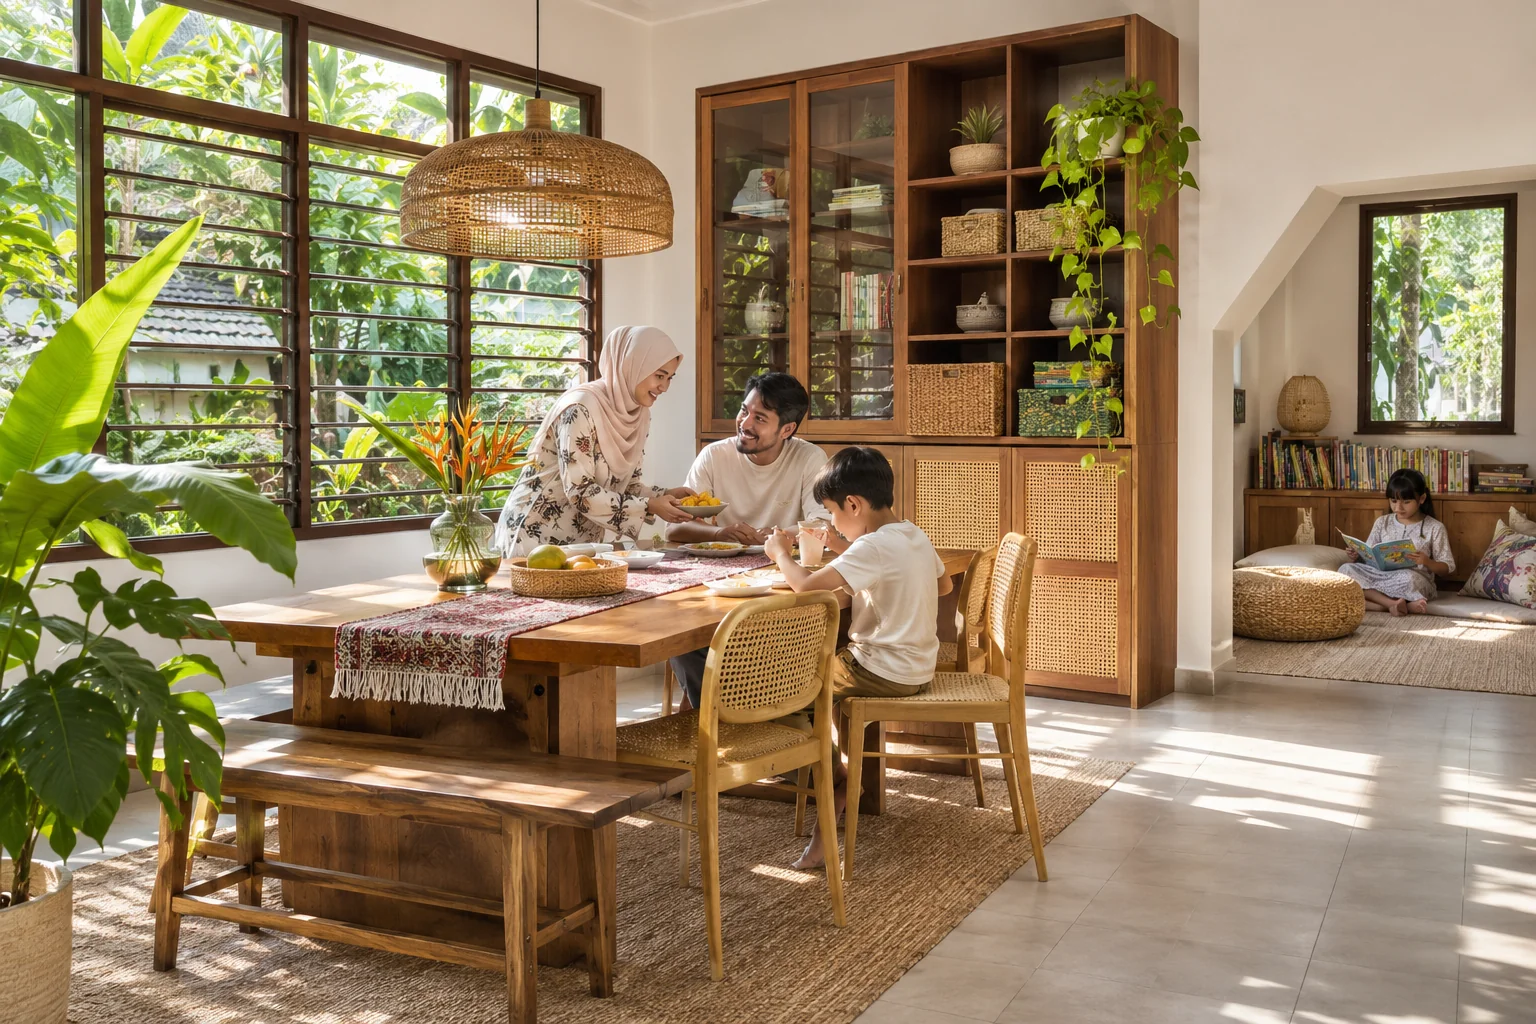
Step 01
The first conversation
A free 45 minute studio or video consultation. Share your plans, a few photos and a budget if you have one. We listen, give a rough range and explain next steps.
 Free consultation
How we work
You should know what is happening, what comes next and who to ask. We agree the scope, budget and programme before work begins.
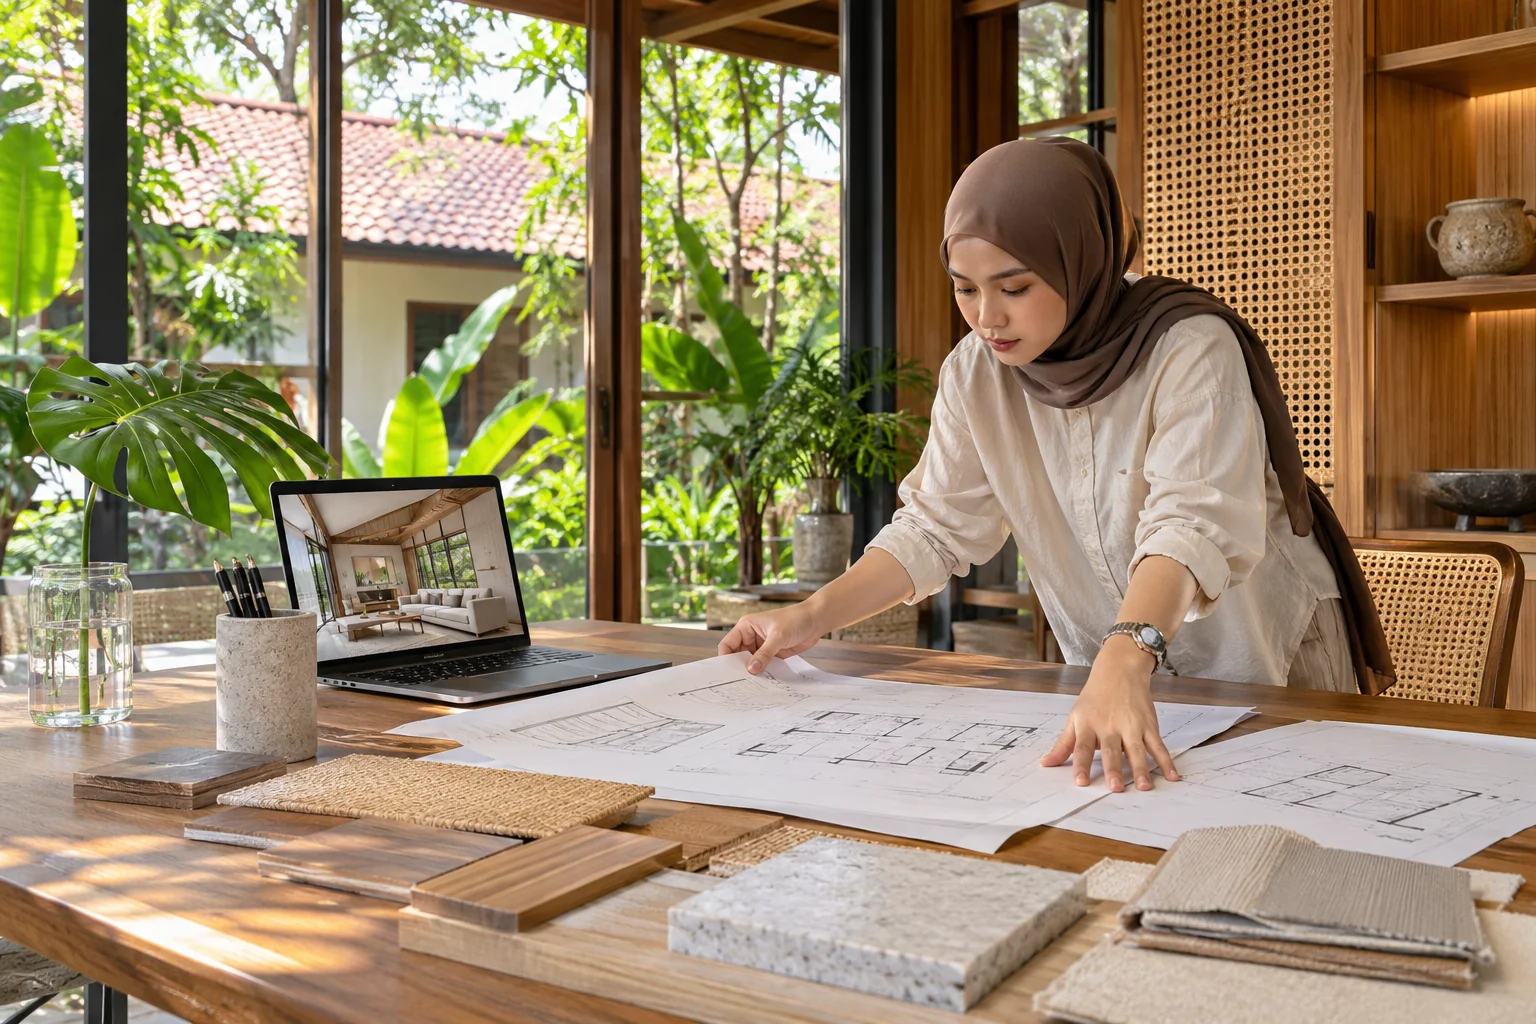
Step 01
A free 45 minute studio or video consultation. Share your plans, a few photos and a budget if you have one. We listen, give a rough range and explain next steps.
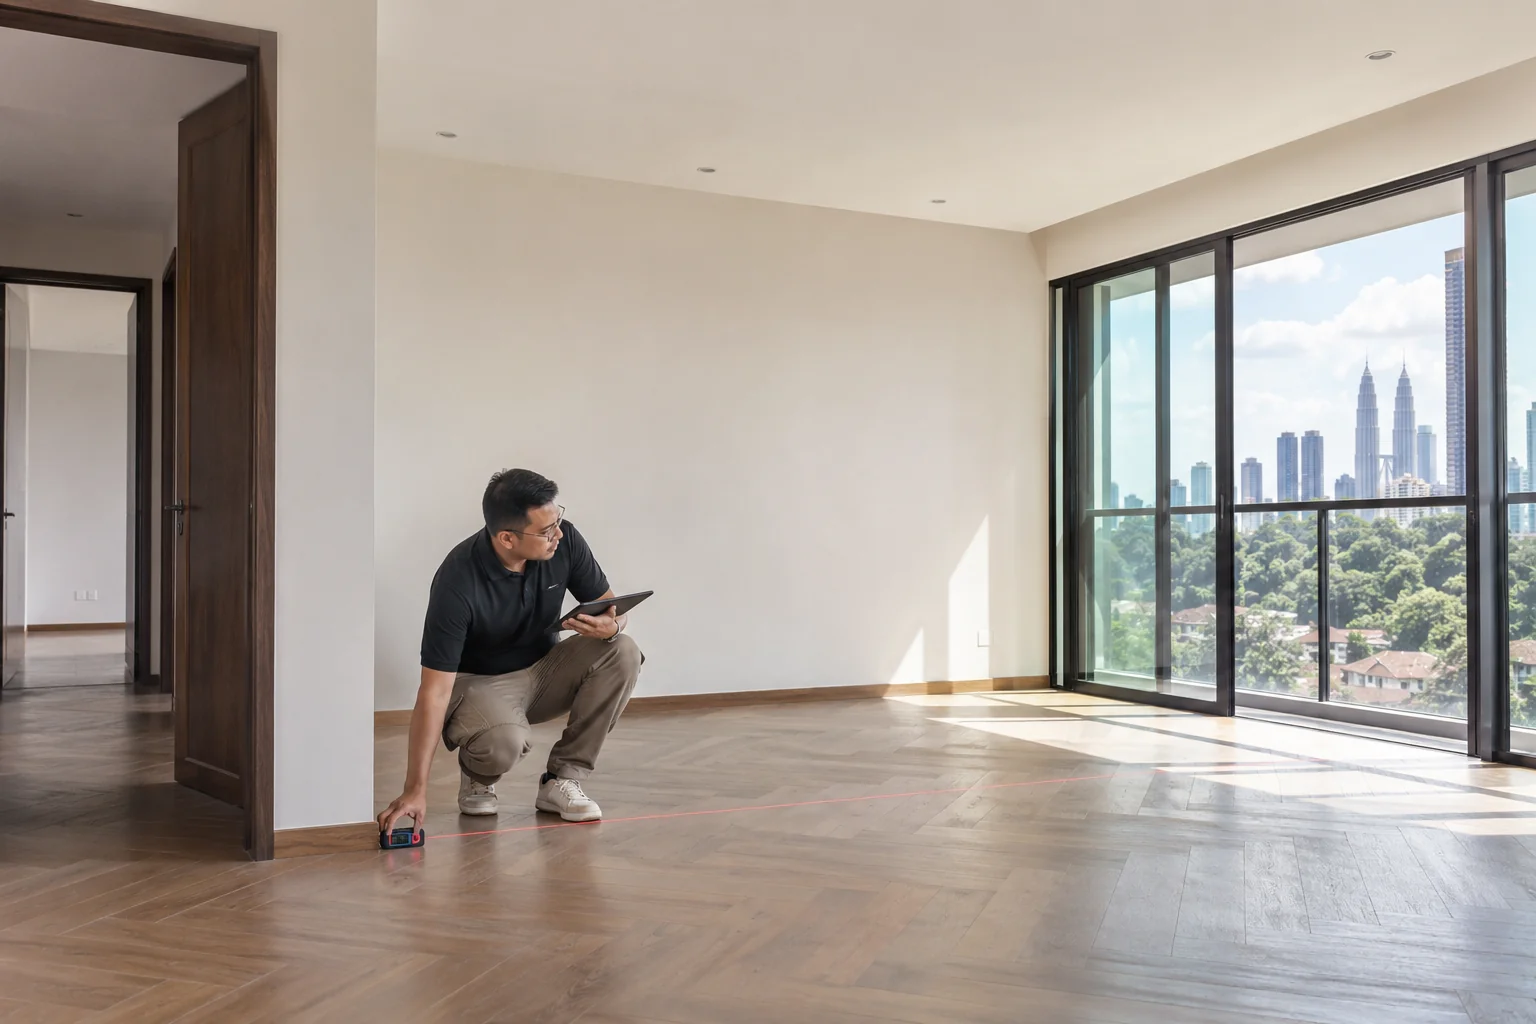
Step 02
We measure the space and check services, access and approvals. Your quote records the scope and exclusions.

Step 03
Review layouts and room views together. Deliverables and revision rounds are agreed in the proposal. Approve drawings before build work starts.
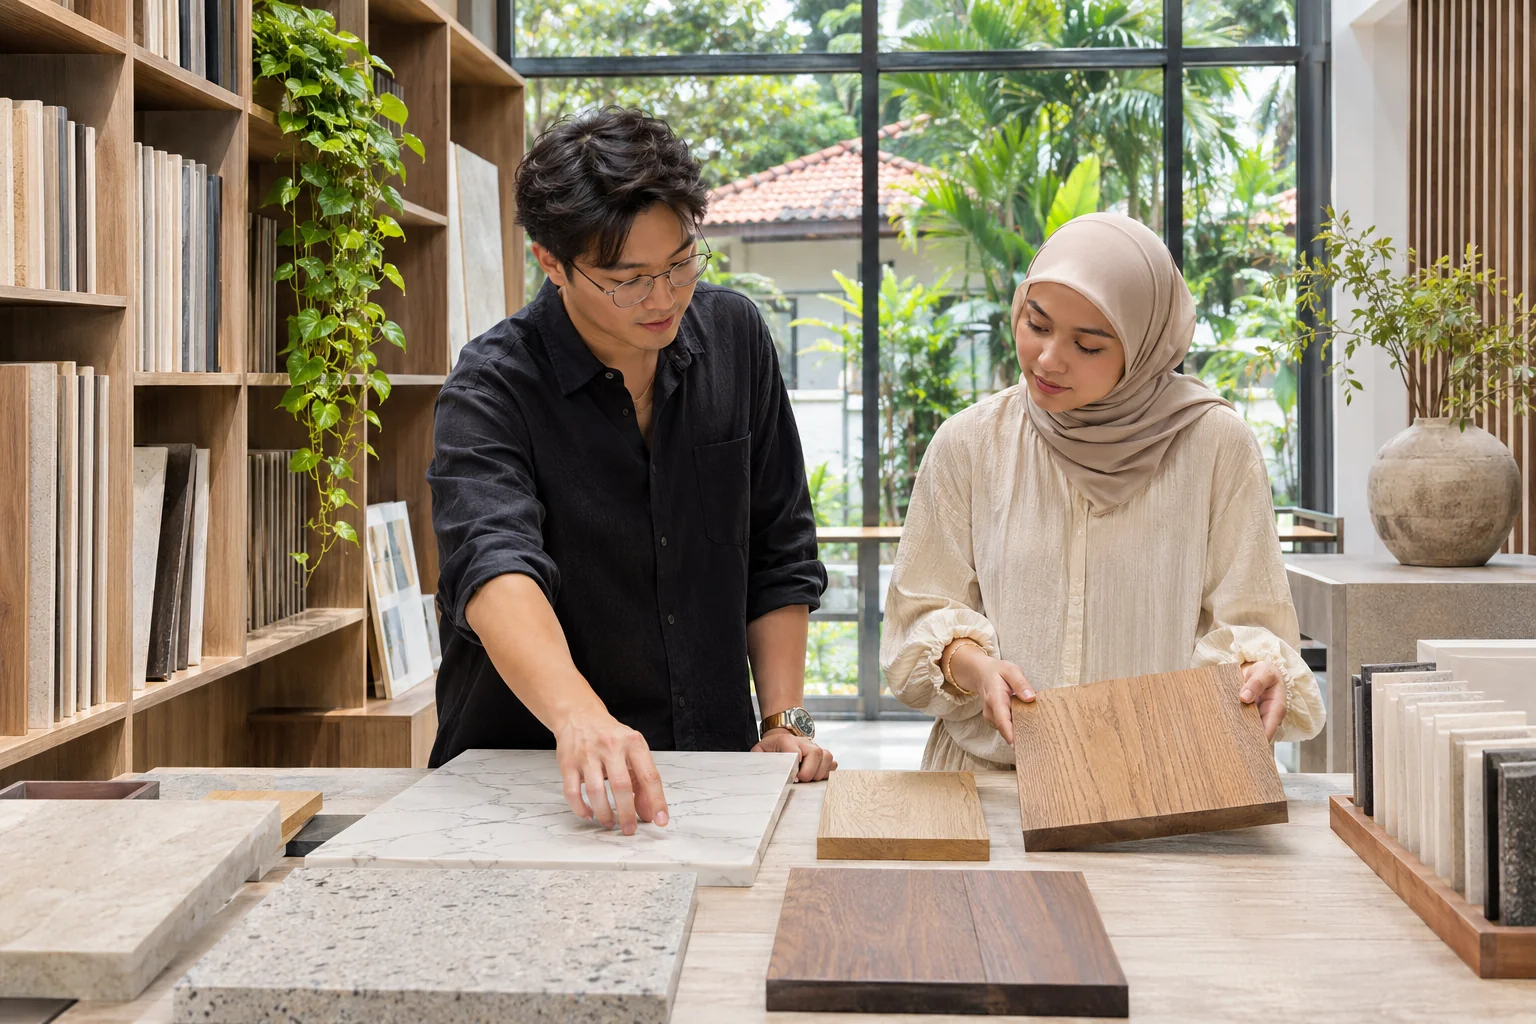
Step 04
Compare real materials. We explain care, durability and price, then record your selected finishes and fittings.

Step 05
Our Ayer Keroh team makes and checks the cabinets. Site work follows the programme with weekly updates.
Step 06
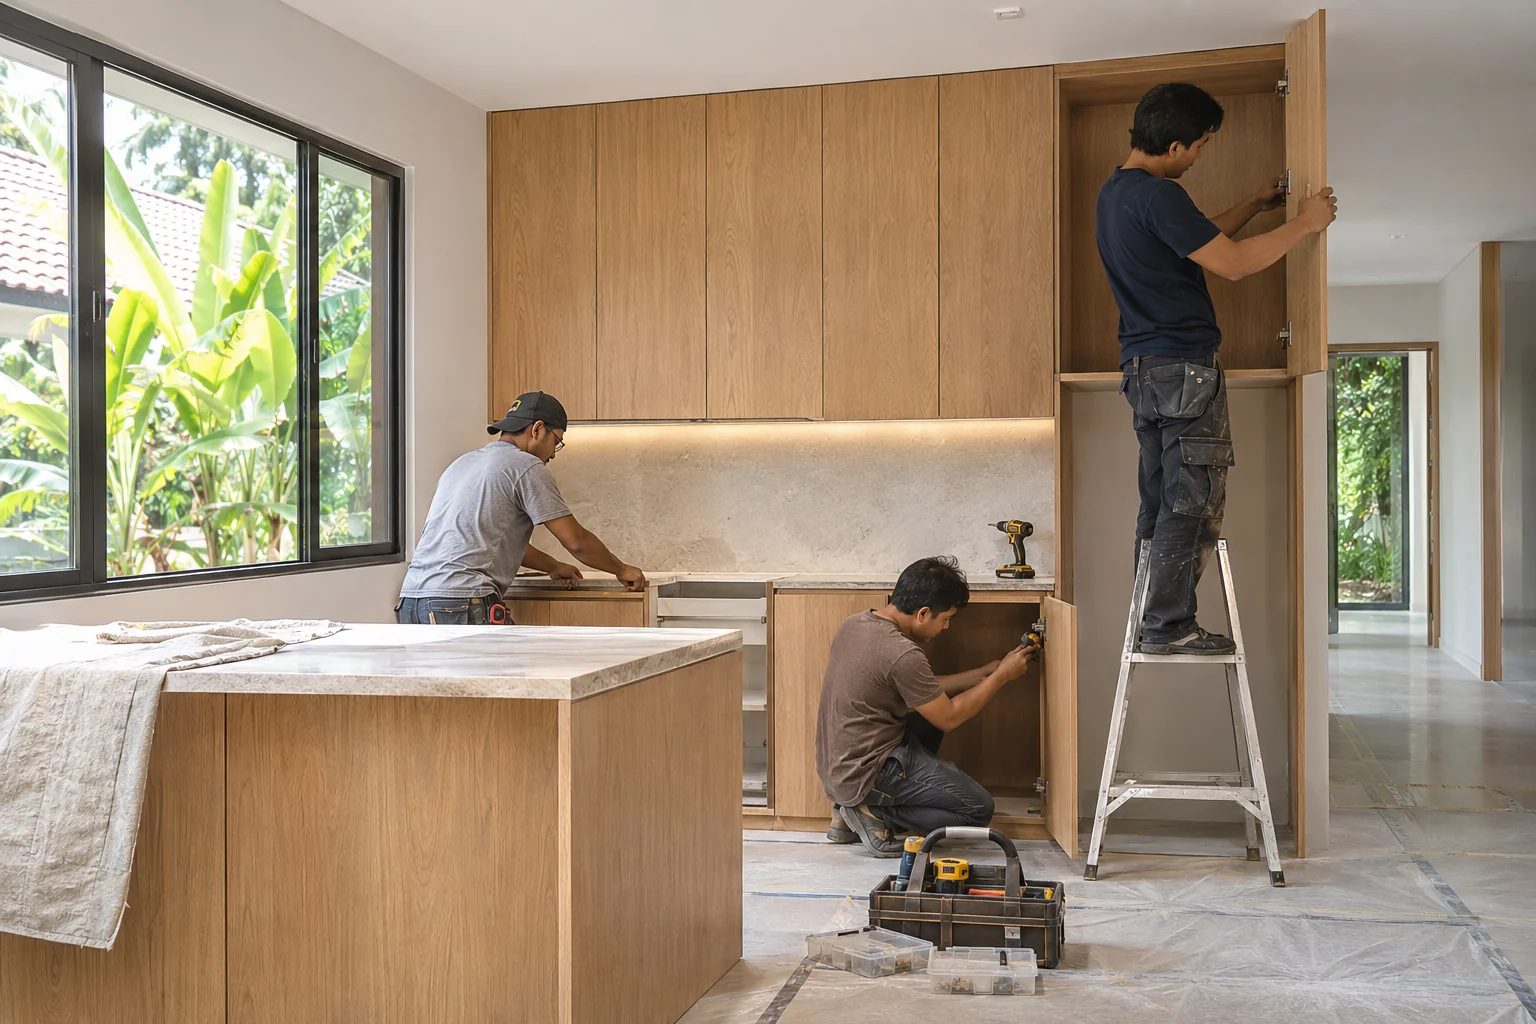
We coordinate installers, permits, condo rules and working hours. Floors and lifts are protected, and fittings are checked as they go in.

Step 07
We check the home with you, record defects and explain care. Your 12 month workmanship and carpentry warranty begins at handover.
Payments follow progress
10% to confirm the design. 40% before carpentry starts. 40% on installation. 10% after handover and the defect check.
Your home, thoughtfully considered
45 minutes. A rough budget range. A clearer way forward. No obligation.