Free site visit · Written quote within 3 working days Let’s plan it
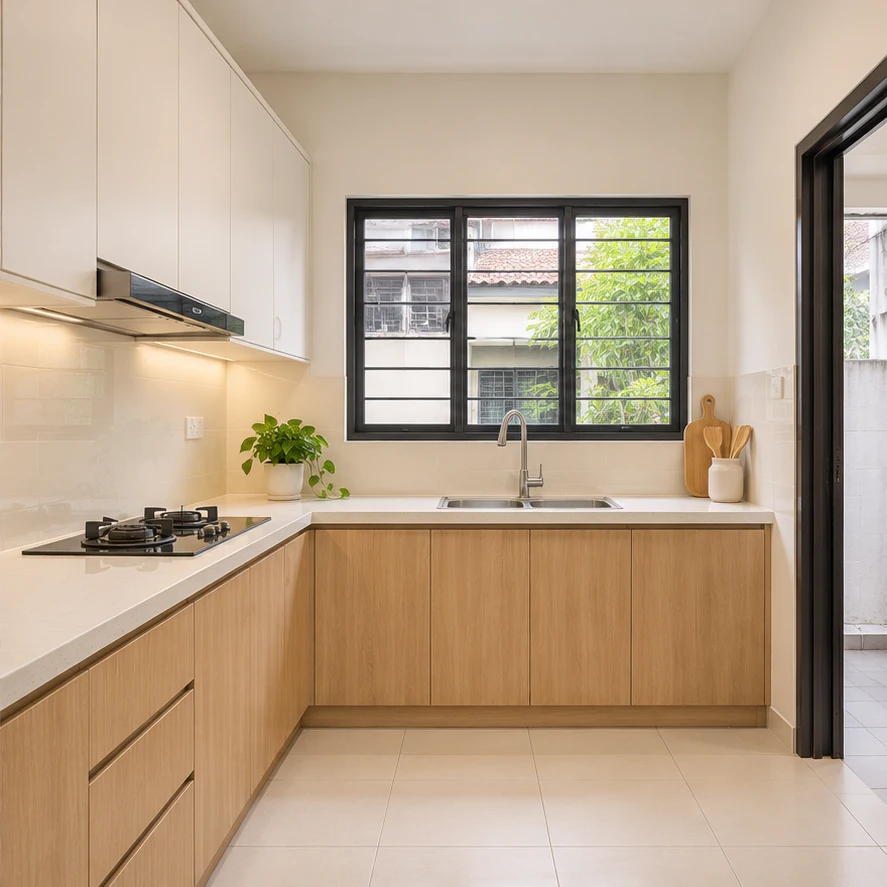
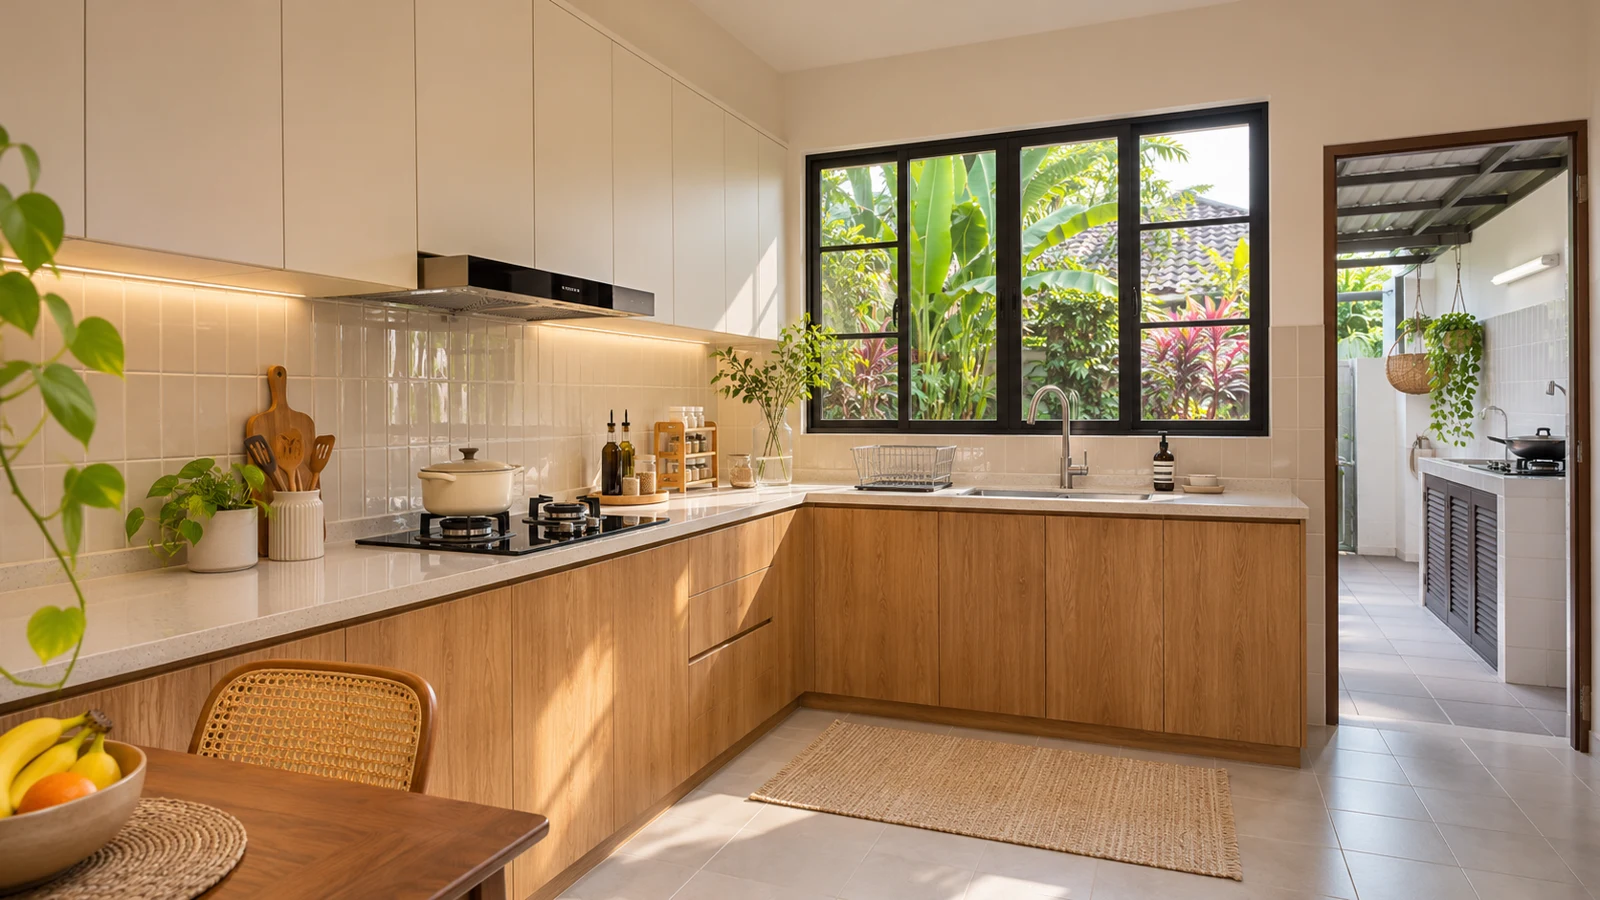
Finished kitchen with oak cabinets and a bright wet cooking area

KITCHEN RENOVATION IN MELAKA

A kitchen built around
the way you live.

More useful storage. A better cooking flow. Proper work behind every cabinet. From RM 18,000, with a clear scope before you start.

KNOW WHAT YOU ARE PAYING FOR

A proper scope.
Before the first tile moves.

We measure, check the existing services and ask how you use the kitchen. Then we put the agreed work in writing.

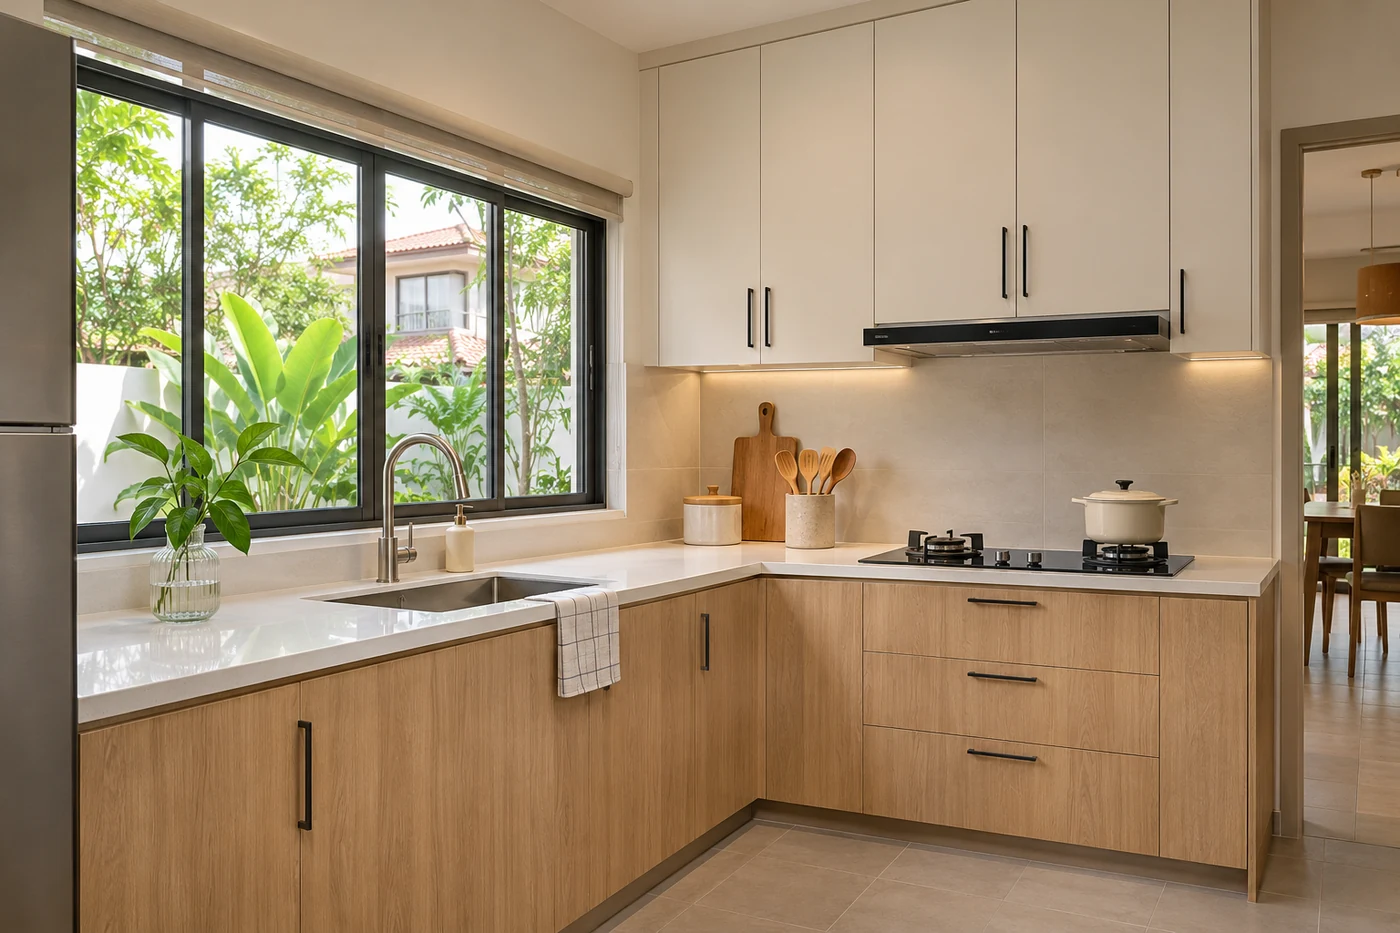
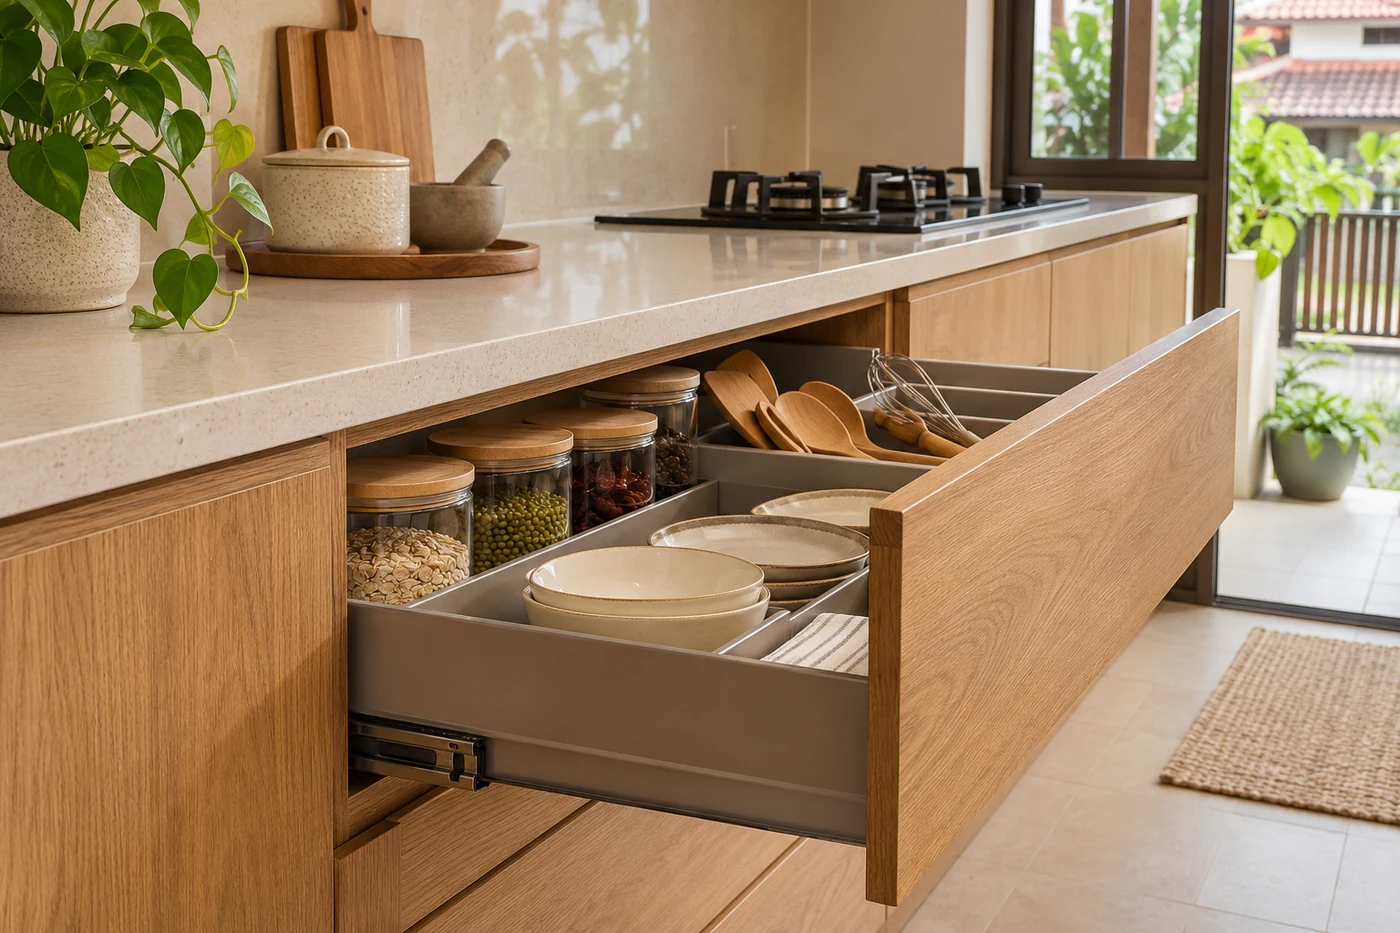
Oak kitchen drawers, fitted storage and a quartz worktop

INCLUDED IN THE AGREED SCOPE

The work, from start to finish

  • Site measurement and practical layout planning
  • Protection for the work area and daily tidy-up
  • Cabinets, worktops and fittings listed in your quote
  • Hacking, wet works and tiling where specified
  • Plumbing and electrical work at agreed points
  • Water and fitting checks, cleanup and handover
  • 12 month workmanship warranty; 5 years on waterproofing
Priced separately when needed

  • Appliances and loose furniture
  • Major rewiring, hidden damage or sewer works
  • Structural extension and permit fees unless listed
  • Condo deposits, lift booking and management fees

Nothing extra is added without your written approval.

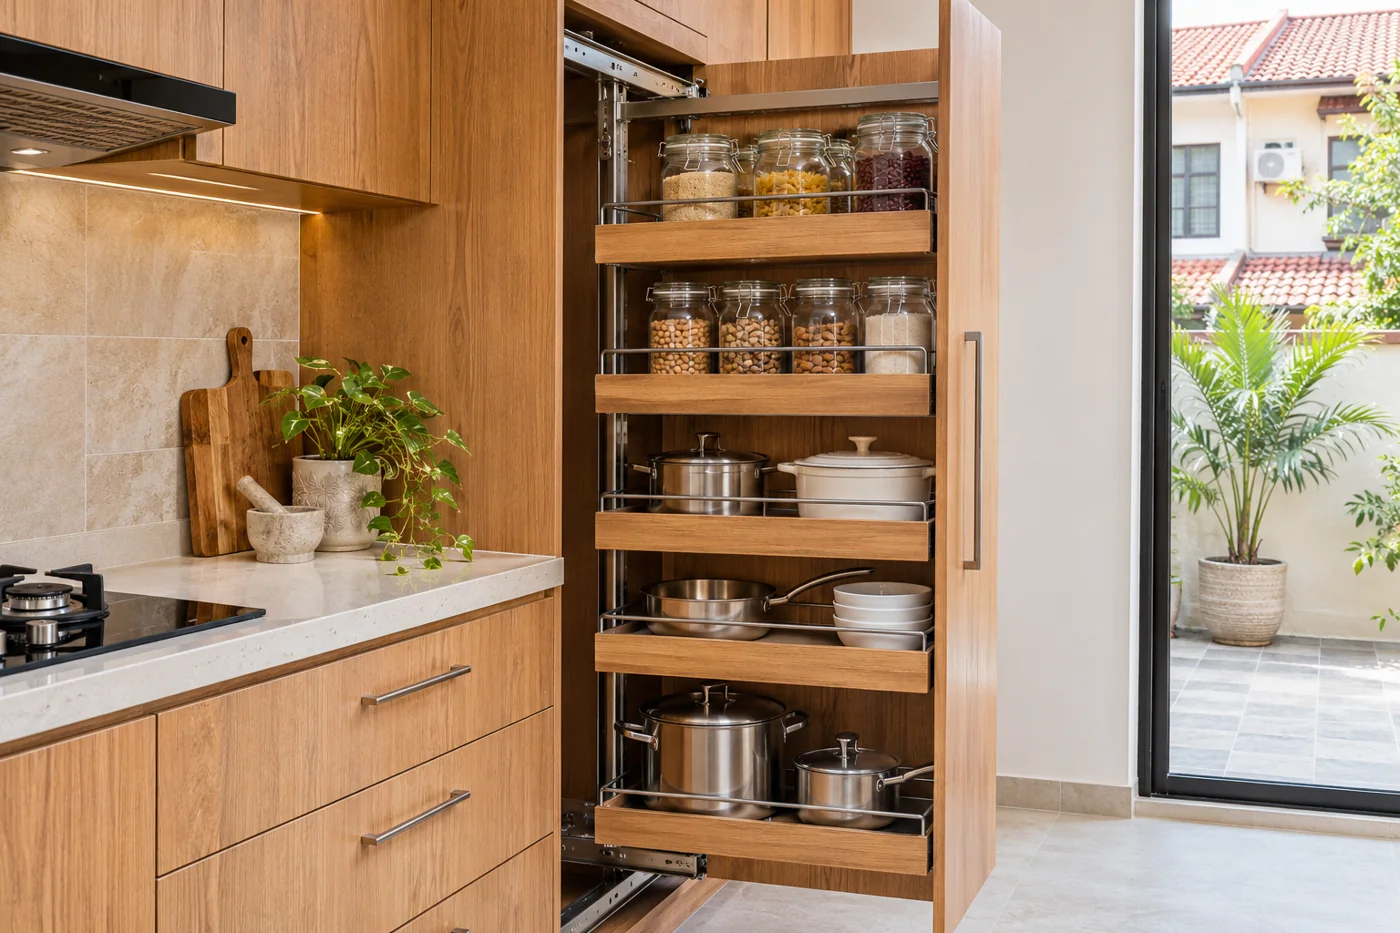
Open tall kitchen pantry with neatly arranged jars, cookware and oak pull-out storage

A PLACE FOR THE EVERYDAY

Good storage starts
with what you keep.

Tell us what lives in your kitchen. We plan the drawers, shelves and clearances around the things you reach for every day.

  • Keep daily essentials within easy reach
  • Agree internal fittings before the cabinets are made

THREE WAYS TO START

A kitchen to suit your plans.

These are planning ranges. Your measured quote will show each material and work item.

Basic refresh

RM 18,000–25,000

3–4 weeks · Subject to site measurement

  • Keep the current layout
  • New cabinets & laminate worktop
  • Tiling and fitting touch-ups
Plan this kitchen

Kitchen + extension

RM 45,000–65,000

7–8 weeks · Subject to site measurement

  • A compact rear extension
  • New wet kitchen & cabinets
  • Structural & permit scope agreed
Plan this kitchen

CHOOSE WITH YOUR EYES OPEN

Good materials, explained simply.

See and touch the finishes at our Ayer Keroh showroom before you decide.

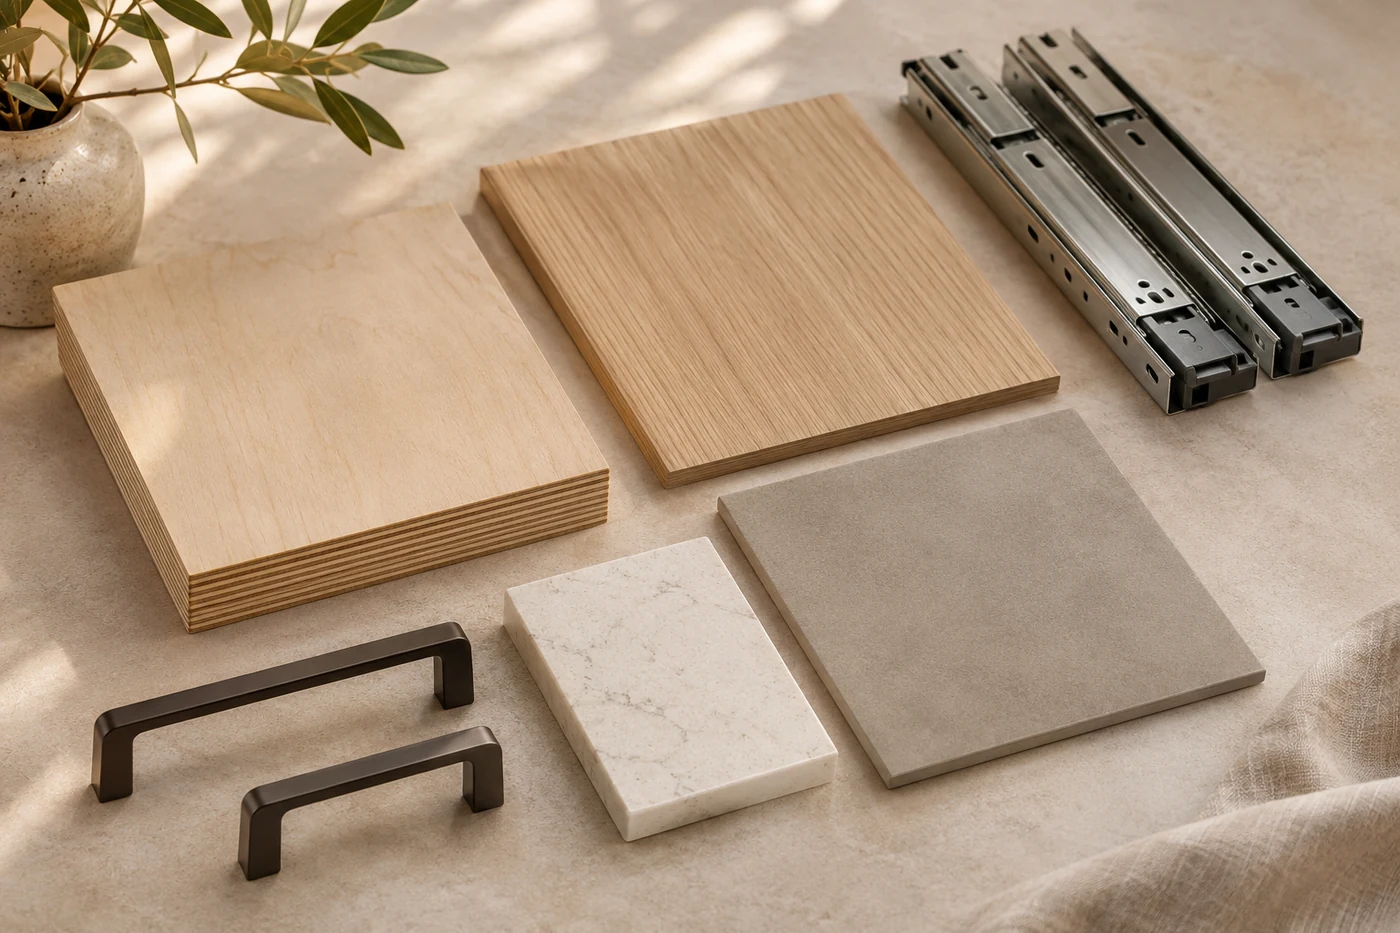
Cabinet board, quartz, tile and hardware finishes arranged on a worktable

Cabinet board

Melamine board

Affordable, easy to wipe and available in many finishes. Keep edges away from standing water.

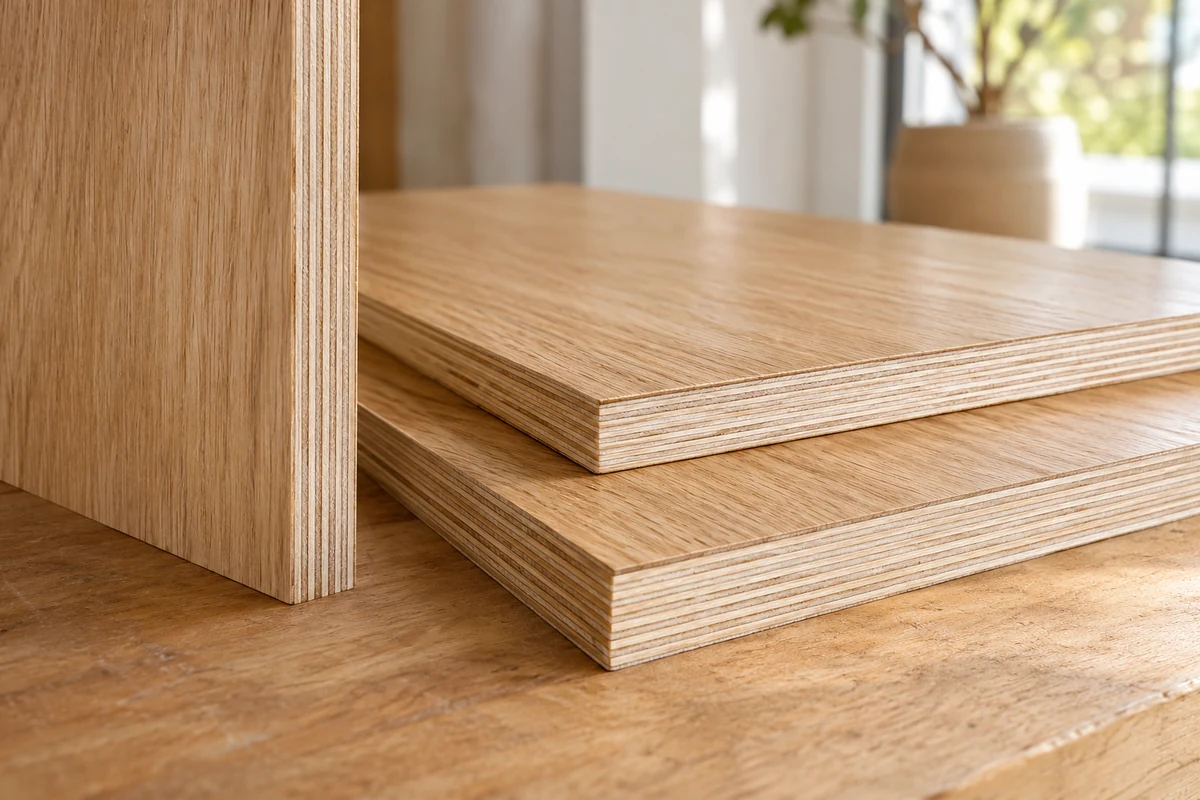
Laminated plywood cabinet boards showing their layered edges

Plywood with laminate

Stronger screw holding and better moisture tolerance. Costs more; still needs sealed edges.

Worktop

Laminate

A budget-friendly choice with a warm feel. Hot pans and standing water can damage it.

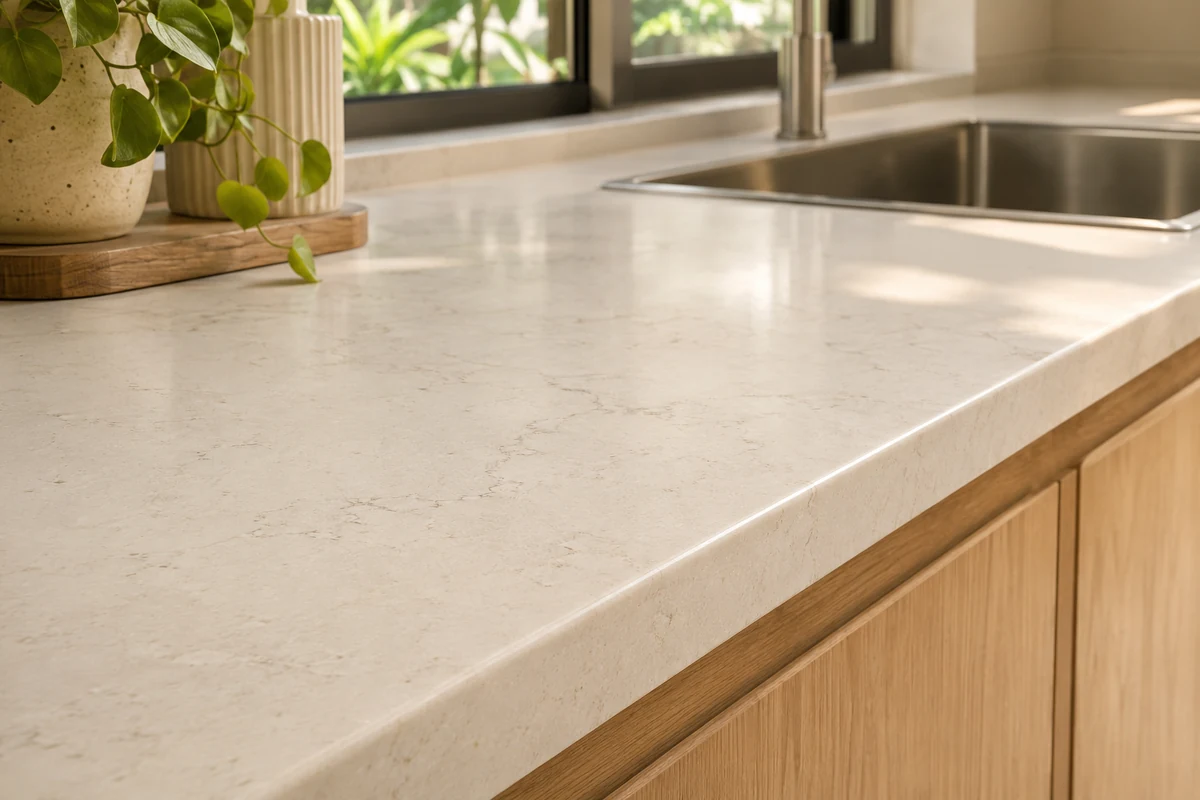
Pale quartz kitchen worktop with a polished slab edge

Quartz

Tough, easy to maintain and consistent in colour. More expensive; use a trivet for hot pans.

Wall & floor tiles

Ceramic wall tiles

Easy to clean, with plenty of colours. Better suited to walls than heavy-use wet floors.

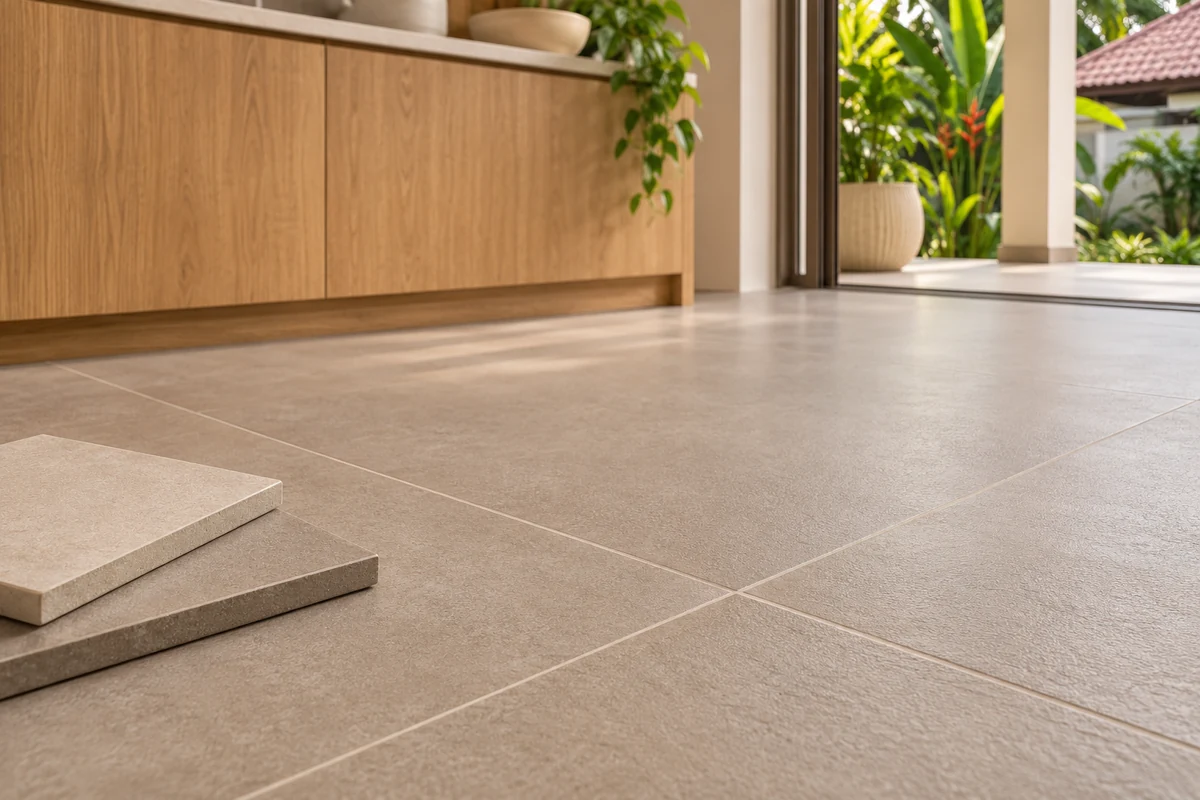
Matte porcelain floor tiles with neat grout joints

Porcelain floor tiles

Dense and hard-wearing. Choose a slip-resistant finish; cutting and laying usually cost more.

BUILT, USED AND LOVED

Three kitchens. Three different needs.

A TYPICAL FIVE-WEEK KITCHEN

You can see what is coming.

Cabinets are measured and ordered before site work starts. Material lead times are confirmed in your schedule.

01

Week 1

Protect & prepare

Seal the work area, protect access routes and remove the agreed old finishes.

02

Week 2

Sort the hidden work

Complete wet works, plumbing and electrical changes. Test the new waterproofing.

03

Week 3

Tiles & preparation

Lay agreed tiles, finish the walls and confirm final cabinet measurements.

04

Week 4

Cabinets & worktop

Install cabinetry, fit the measured worktop and connect the sink and fittings.

05

Week 5

Test, clean & hand over

Check doors, drawers, water flow and lights with you. Record and finish touch-ups.

THE PRACTICAL QUESTIONS

Before you choose
a new kitchen.

Ask us on WhatsApp
Can I keep my existing kitchen layout?+

Yes. Keeping the sink, hob and main services in place often lowers the cost. We check the current condition before recommending what can stay.

How do you protect the rest of the house?+

We cover the agreed access route, screen off the work area where practical and tidy at the end of each working day. Fine dust is still possible during hacking; we explain the dusty days in advance.

When do I choose colours and finishes?+

After the layout and budget are clear, and before ordering. We record the selected boards, worktops, tiles and fittings in the final scope.

Can you build a wet kitchen at the back?+

Yes, subject to the property, structure and council requirements. We check access, drainage, ventilation and the permit process before giving a firm scope.

Can I supply my own hob, hood and sink?+

Yes. Send the exact product measurements before cabinet drawings are confirmed. You remain responsible for the product warranty and agreed delivery date.

LET’S MAKE ROOM FOR BETTER

Tell us what you
want to change.

We will visit, measure and send a written quote in 3 working days.

No obligation. No pressure to decide on the day.

WhatsAppFree site visit

A CLOSER LOOK

From old kitchen to everyday favourite.

Read the full project