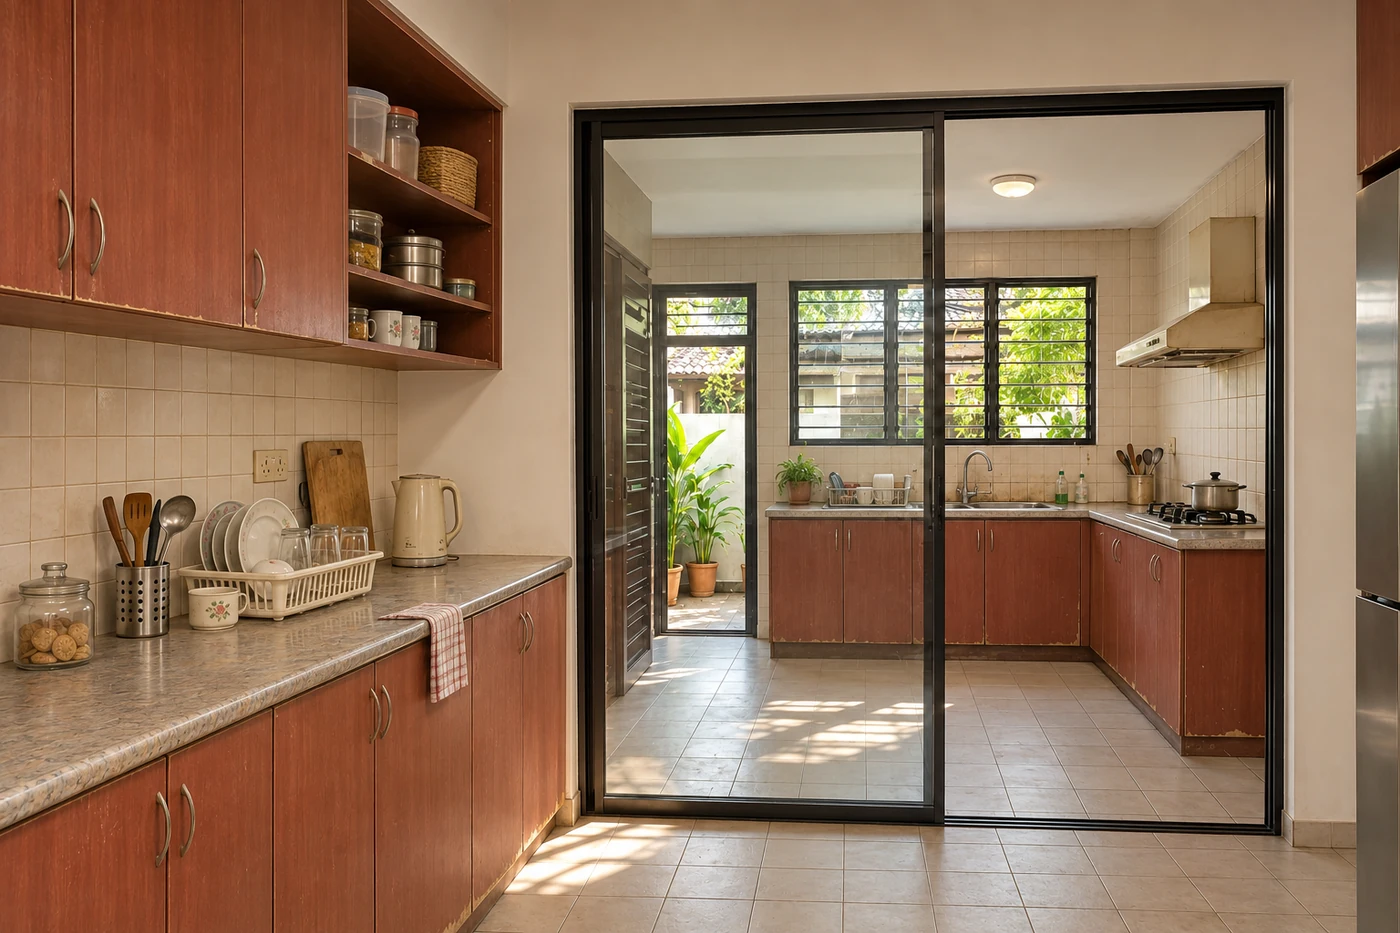
 BeforeAfter↔
Cheng
Double-storey terrace · 8 weeks · RM 56,000–63,000
PROJECT STORY · CHENG
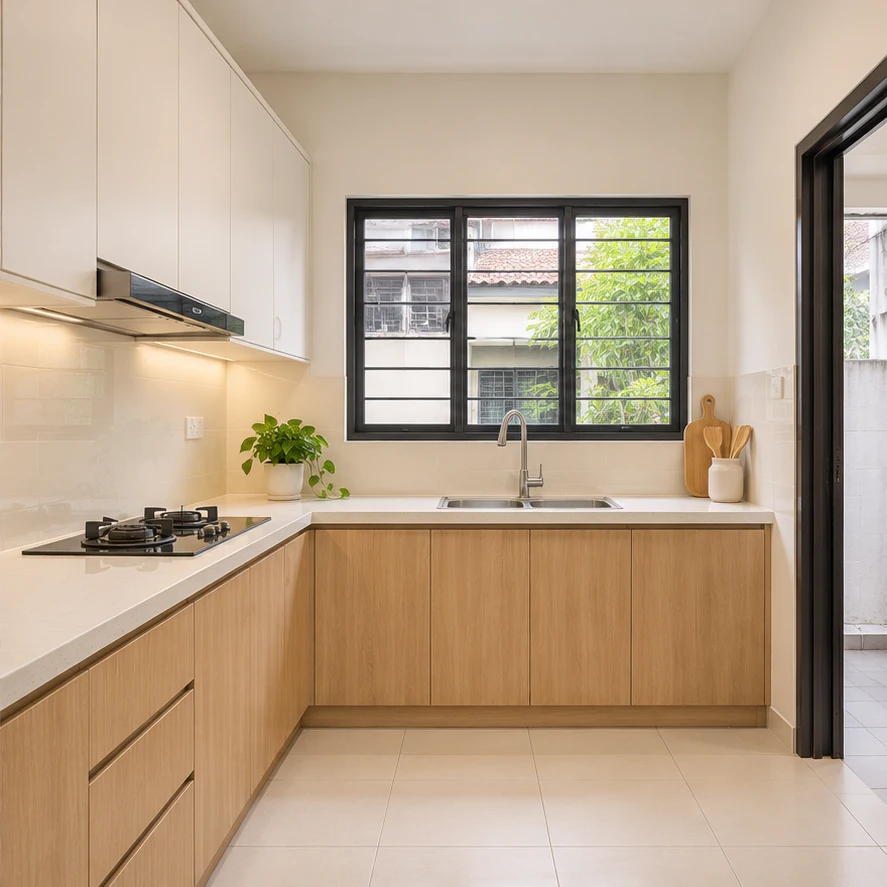
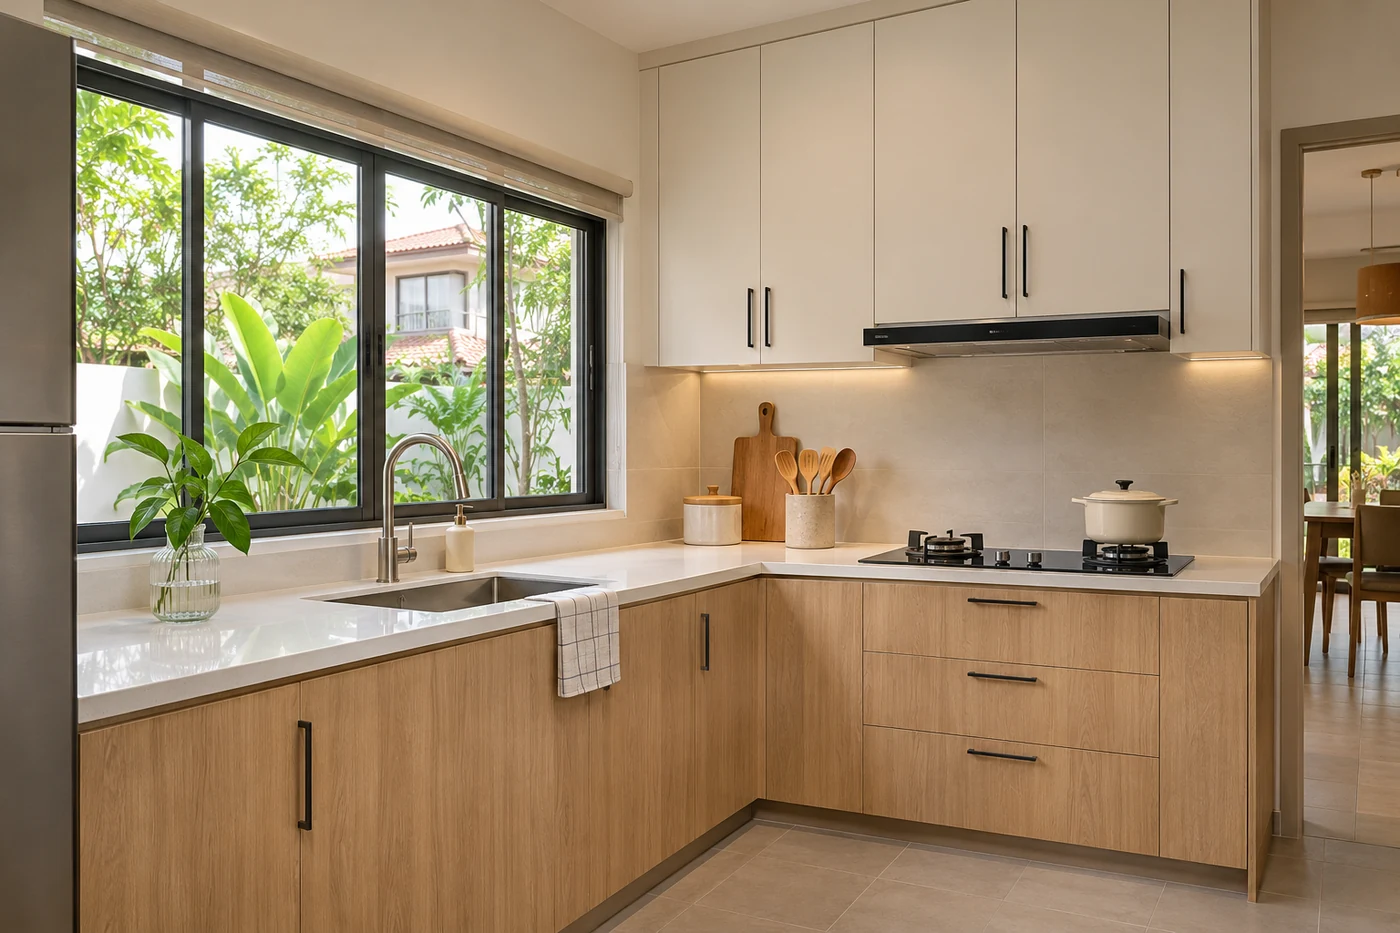
Two kitchen zones in a double-storey terrace, planned together for everyday preparation, heavier cooking and an easier cleanup.
THE STARTING POINT
The family already had front and rear kitchen areas, but both felt tired and awkward to use. The front counter became a storage spot, while washing, preparation and heavier cooking competed for space at the back. They needed the two rooms to work as one clear route.
BEFORE & AFTER
Drag the line to compare the room before and after the agreed renovation.
BeforeAfter↔Double-storey terrace · 8 weeks · RM 56,000–63,000
WHAT WE DID
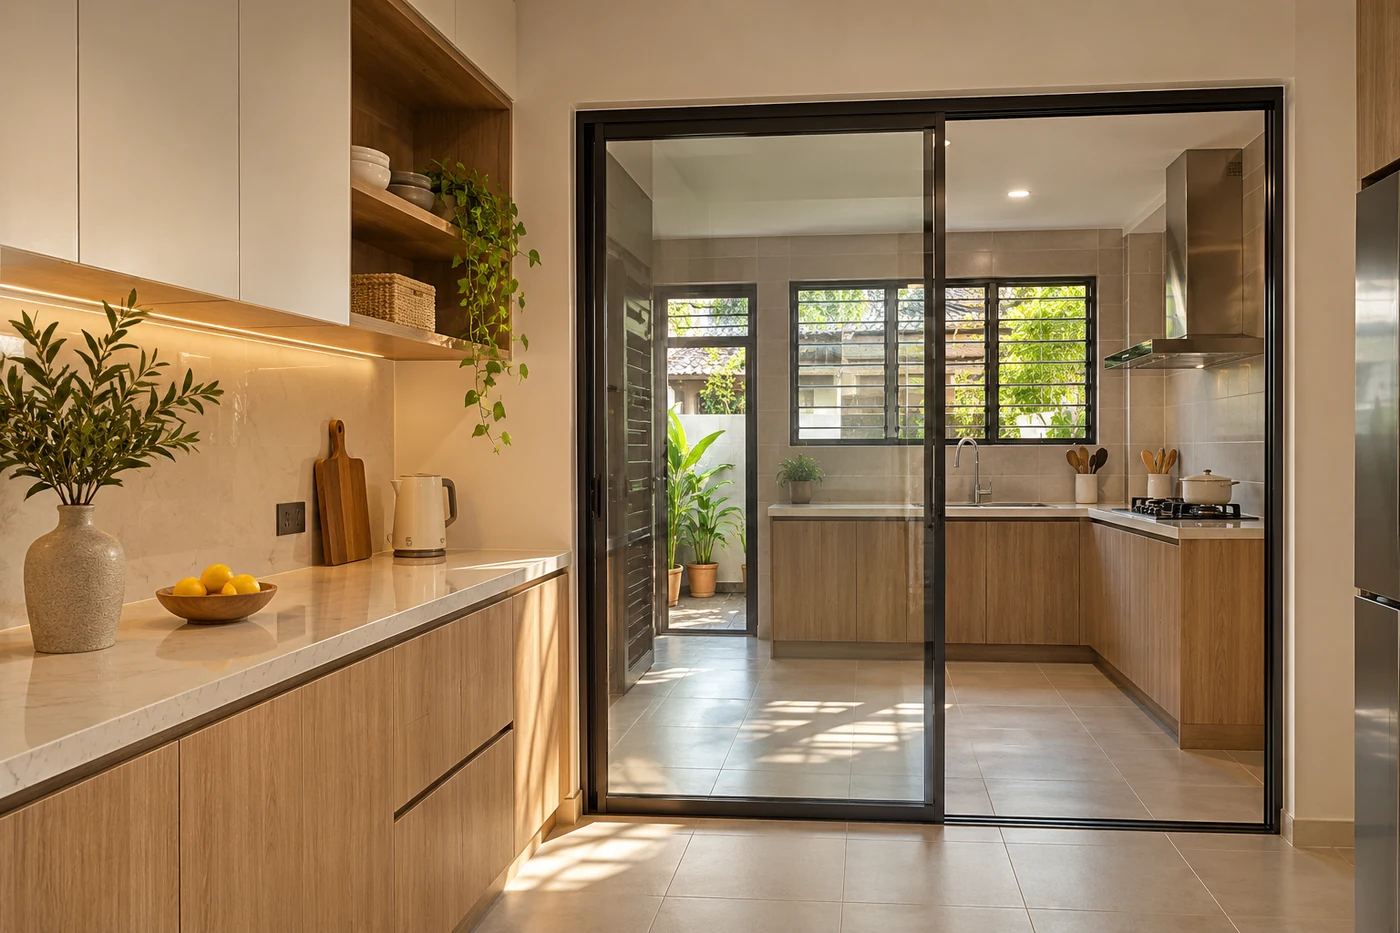
The front kitchen handles lighter preparation and serving. The rear kitchen is arranged for heavier cooking and washing.
The glass-door opening remains the link between the rooms. Its operation and the surrounding clearances were checked with the cabinet layout.
Agreed plumbing, drainage, electrical points and wet-area waterproofing were completed and checked before cabinetry and worktops.
THE AGREED WORK
Loose appliances and furniture were outside this scope. Any additional hidden repairs needed a written price and approval before proceeding.

The family confirmed cabinet finishes, worktop choices, fitting measurements and the listed hardware before fabrication began.
THE WORK, IN ORDER
Material choices and cabinet lead times were confirmed before the on-site period began.
Week 1
Agree temporary wash-up and access arrangements, protect the route and remove the listed old finishes.
Weeks 2–3
Complete drainage, plumbing, wiring and the specified waterproofing work. Test before covering up.
Weeks 4–5
Finish the agreed tiles and install the measured cabinetry in a coordinated sequence across both zones.
Weeks 6–7
Fit worktops and the agreed sink fittings, complete ventilation work and adjust the glass doors.
Week 8
Check water flow, drainage, lighting, drawers and door clearances. Clean both rooms and close the agreed defects.

HOW THE JOB STAYED ON TRACK
Hafiz planned both kitchens on one schedule, so cabinet deliveries and service work followed the same sequence. The family received a daily WhatsApp update with photos from each active work zone.
Before work began, the family and Hafiz agreed which days would affect washing and cooking most. The family arranged cooking elsewhere during the main wet-work stages, with a temporary wash-up point agreed in advance.
WHERE THE BUDGET WENT
These work groups made up the final agreed scope. Exact materials, quantities and exclusions were listed in the written quotation.
Final project range: RM 56,000–63,000. The agreed work total below sat within that range. The final 5% was held until the agreed handover defects were closed.
WHAT CHANGED FOR THE FAMILY
The cabinet tones and worktops connect the two rooms visually. Practical surfaces, sensible clearances and a checked wet-area scope make the difference during daily cooking.
“Our front kitchen used to collect things while everything happened at the back. Hafiz planned both spaces together and told us which days would affect cooking. The eight-week schedule helped us plan around the work, and they came back to adjust one door after the walkthrough.”Jason
Cheng · Kitchen renovation
LET’S MAKE ROOM FOR BETTER
We will visit, measure and send a written quote in 3 working days.
No obligation. No pressure to decide on the day.