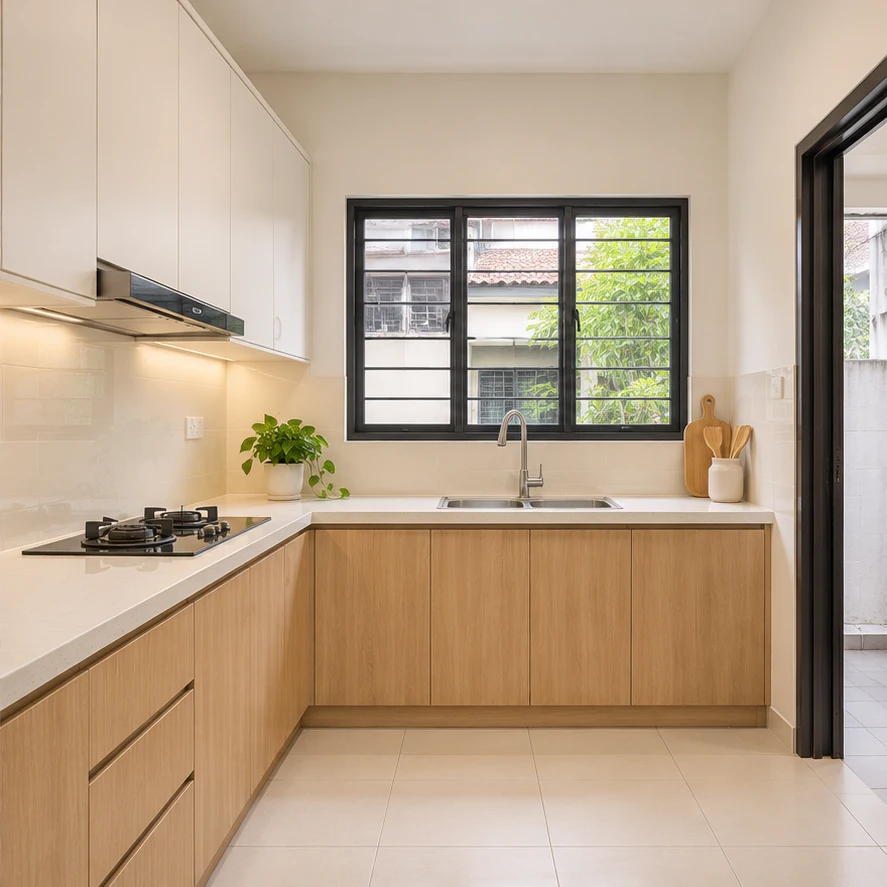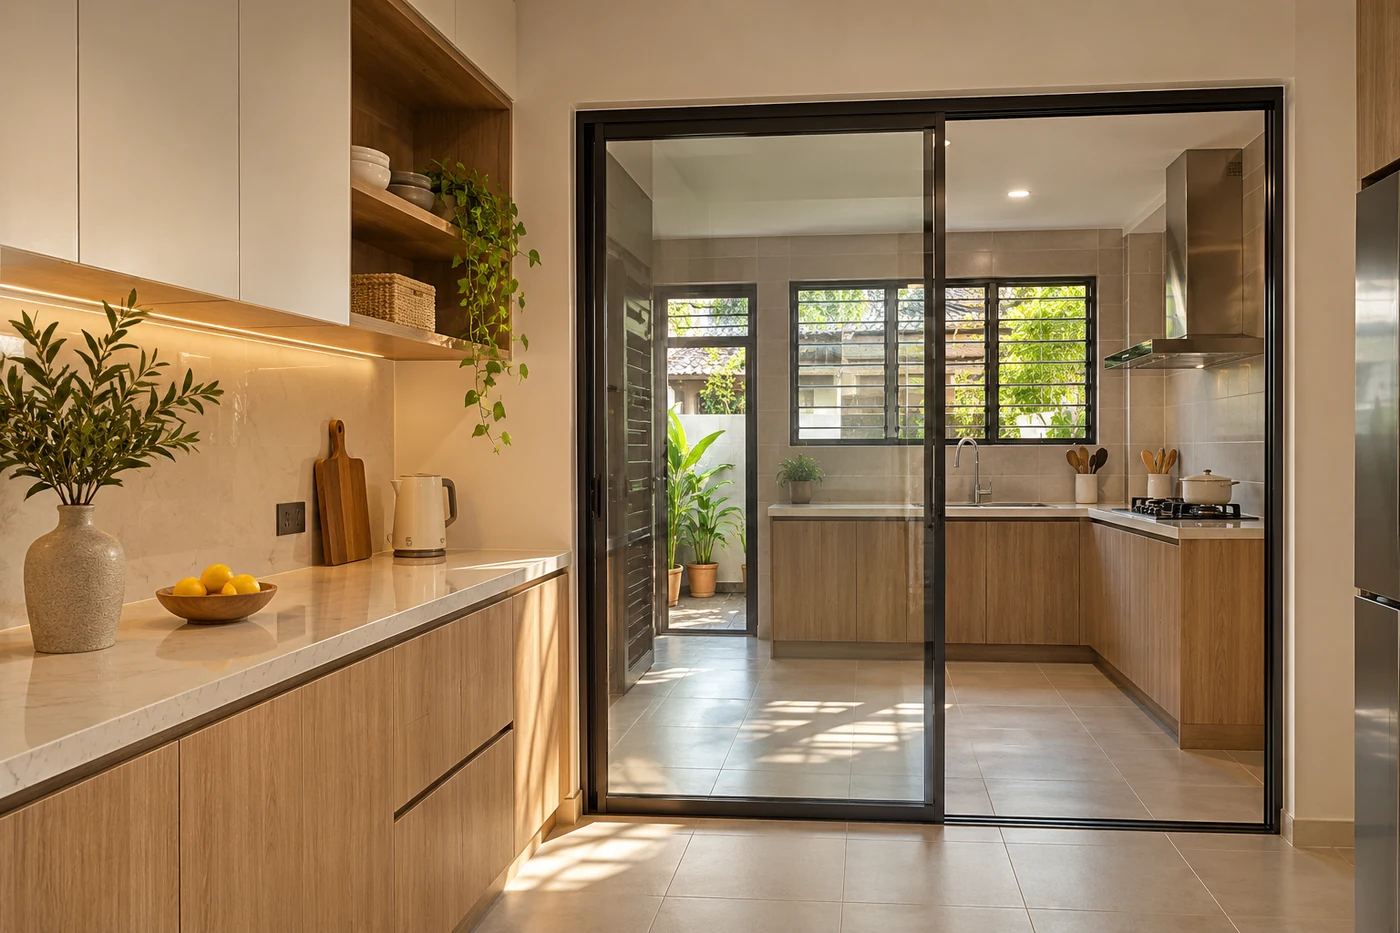
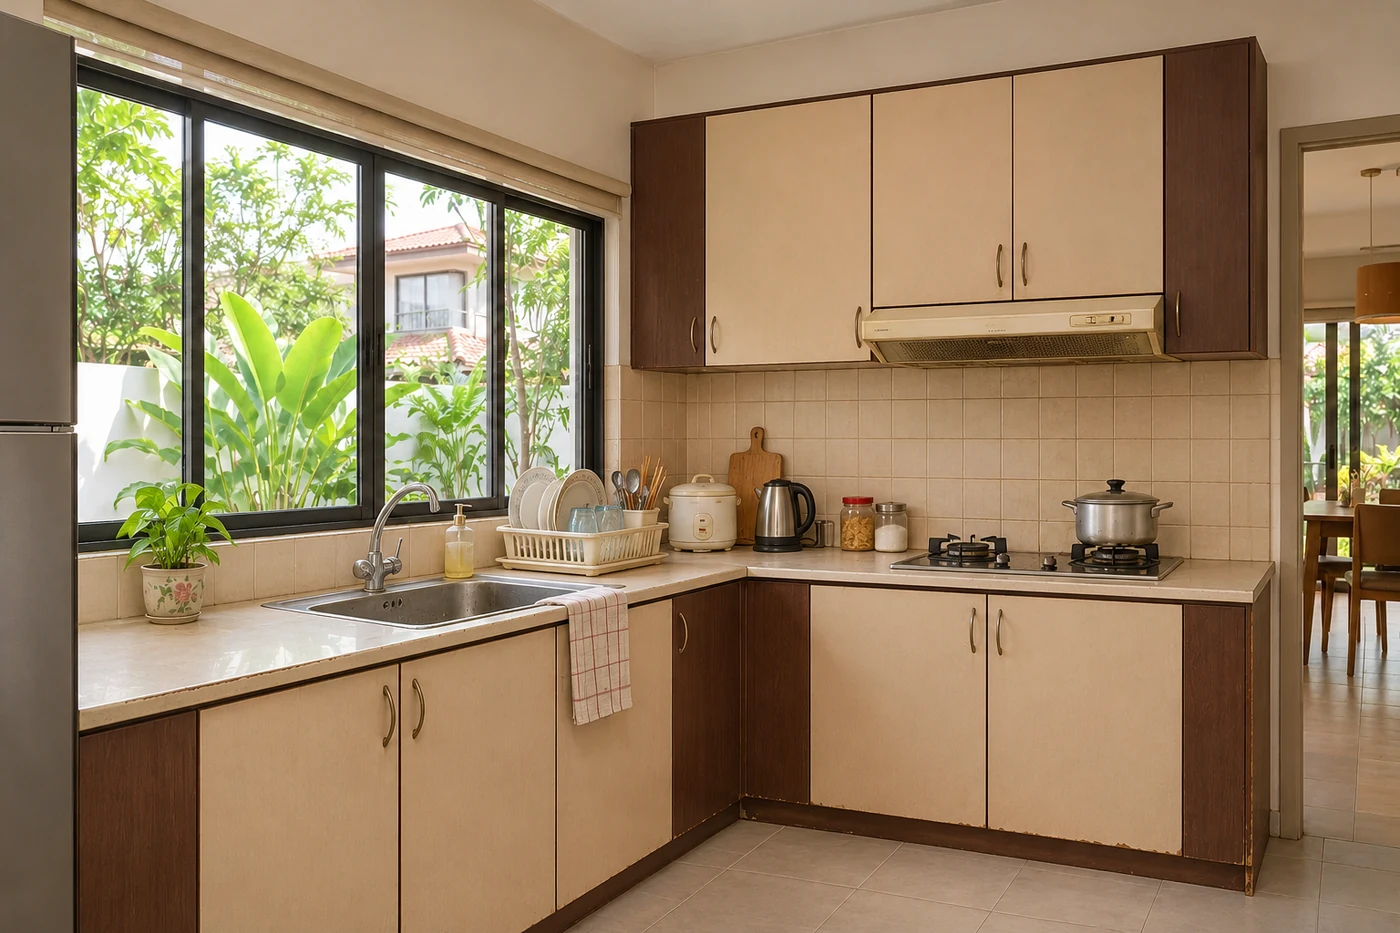
 BeforeAfter↔
Bukit Katil
Double-storey terrace · 5 weeks · RM 31,000–35,000
PROJECT STORY · BUKIT KATIL
A double-storey terrace kitchen, reorganised for school mornings, family meals and everything that needs a home.
THE STARTING POINT
The kitchen was still usable, but the family had outgrown its storage. Pots were stacked behind one another, everyday items crowded the worktop, and the corner cupboards were hard to reach. They wanted more useful space within the existing room.
BEFORE & AFTER
Drag the line to compare the room before and after the agreed renovation.
BeforeAfter↔Double-storey terrace · 5 weeks · RM 31,000–35,000
WHAT WE DID
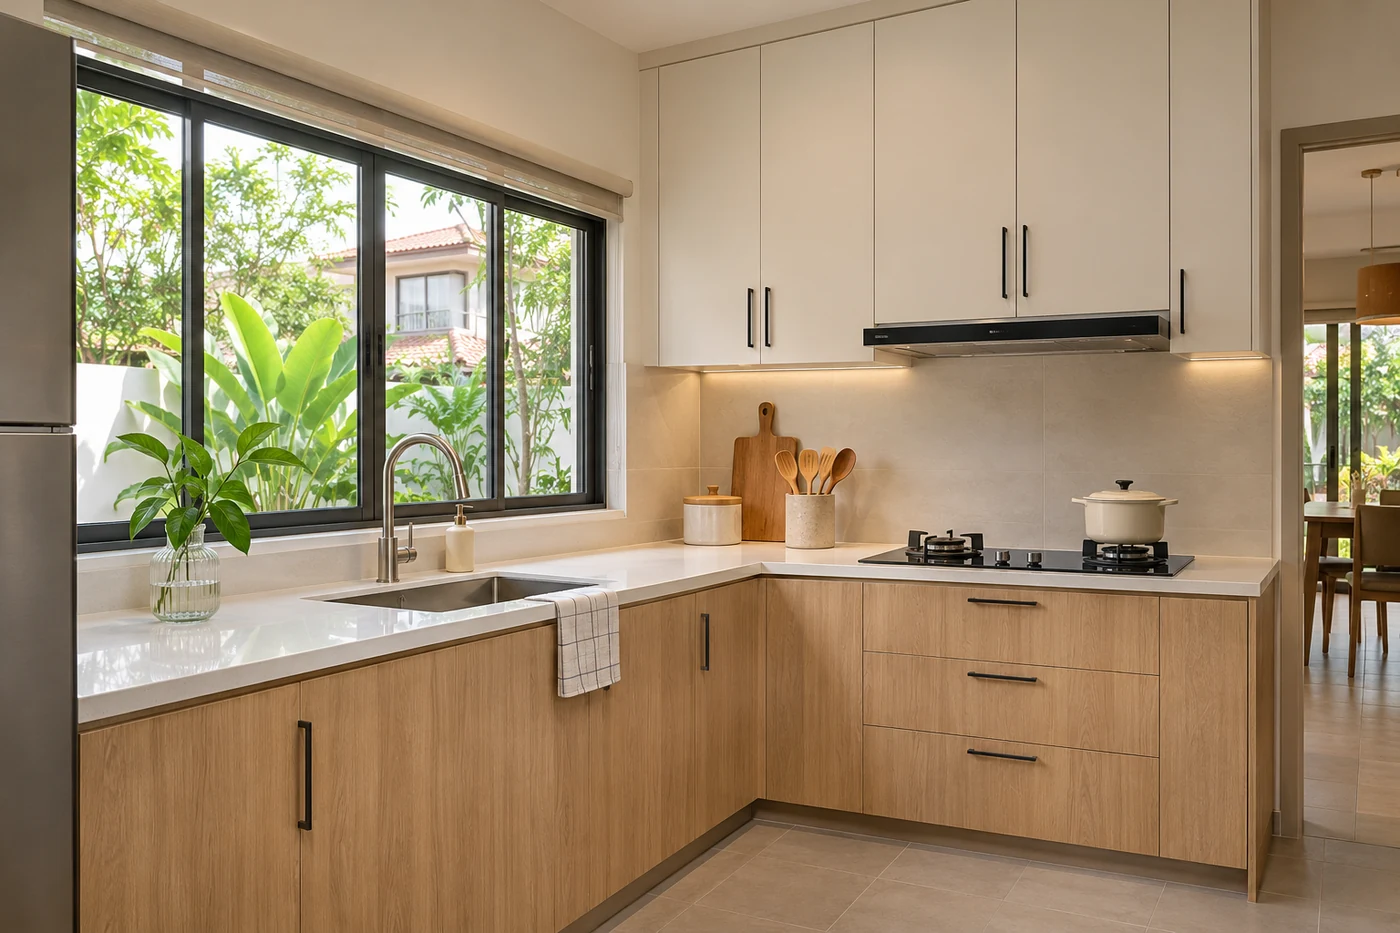
Deep drawers put heavy pots within reach. Everyday crockery sits close to the preparation and washing areas.
Full-height upper storage gives less-used items a place without taking over the worktop.
The sink and hob stayed in their established zones. The team checked and renewed the agreed service points before the cabinets went in.
THE AGREED WORK
Loose appliances and furniture were outside this scope. Any additional hidden repairs needed a written price and approval before proceeding.
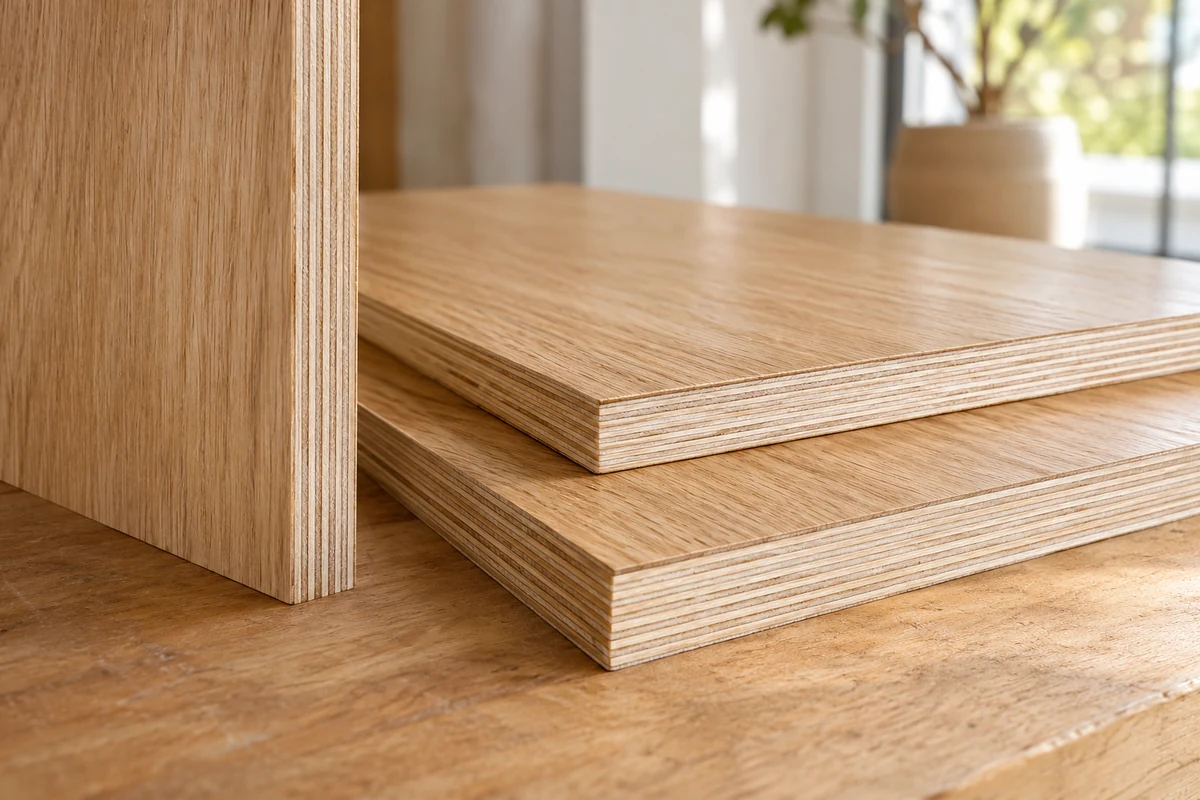
The family confirmed cabinet finishes, worktop choices, fitting measurements and the listed hardware before fabrication began.
THE WORK, IN ORDER
Material choices and cabinet lead times were confirmed before the on-site period began.
Week 1
Screen the work area, protect the access route and remove the agreed cabinets and finishes.
Week 2
Finish the agreed plumbing and wiring points, prepare the walls and complete the specified tile work.
Week 3
Install the measured cabinets, check levels and confirm the worktop dimensions.
Week 4
Fit the quartz worktop, connect the sink and complete the agreed lighting and hardware.
Week 5
Test drawers, doors, water flow and lighting with the family. Clean the room and close the agreed touch-ups.

HOW THE JOB STAYED ON TRACK
Hafiz confirmed the cabinet layout and the family’s storage priorities before ordering. During site work, his daily photo updates showed which trades had finished and what would happen next.
The family selected their sink before the cabinet drawings were finalised. That kept the worktop opening and under-sink storage clear, with fewer decisions left until installation day.
WHERE THE BUDGET WENT
These work groups made up the final agreed scope. Exact materials, quantities and exclusions were listed in the written quotation.
Final project range: RM 31,000–35,000. The agreed work total below sat within that range. The final 5% was held until the agreed handover defects were closed.
WHAT CHANGED FOR THE FAMILY
Warm oak lower cabinets and cream upper doors keep the room light. The practical gain comes from the drawer layout, cabinet height and clear worktop, rather than adding more floor area.
“We used to move three things just to get one pot out. Hafiz asked what we used every day before the cabinet plan was final. The drawers make a real difference, and the kitchen was ready in the five weeks agreed.”Farah
Bukit Katil · Kitchen renovation
LET’S MAKE ROOM FOR BETTER
We will visit, measure and send a written quote in 3 working days.
No obligation. No pressure to decide on the day.