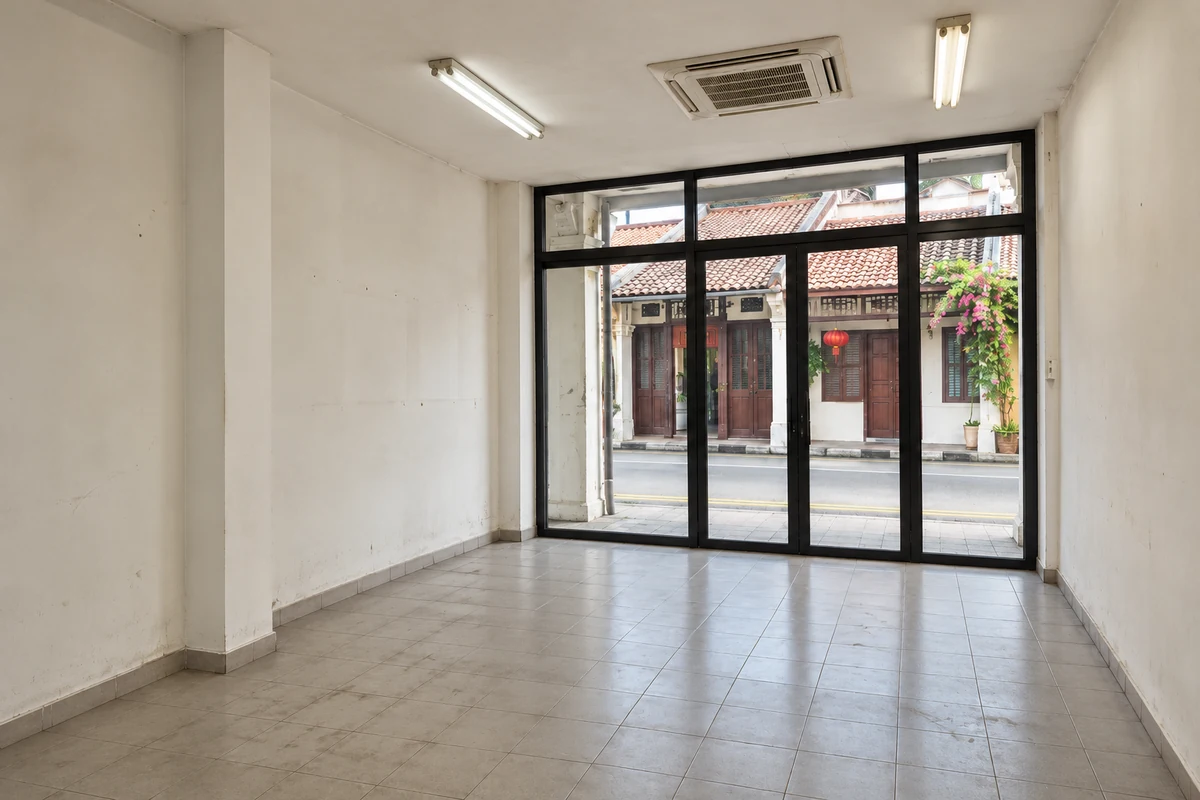
 BeforeAfter↔
Melaka Raya
Ground-floor shoplot · 6 weeks · RM 42,000–48,000
PROJECT STORY · MELAKA RAYA
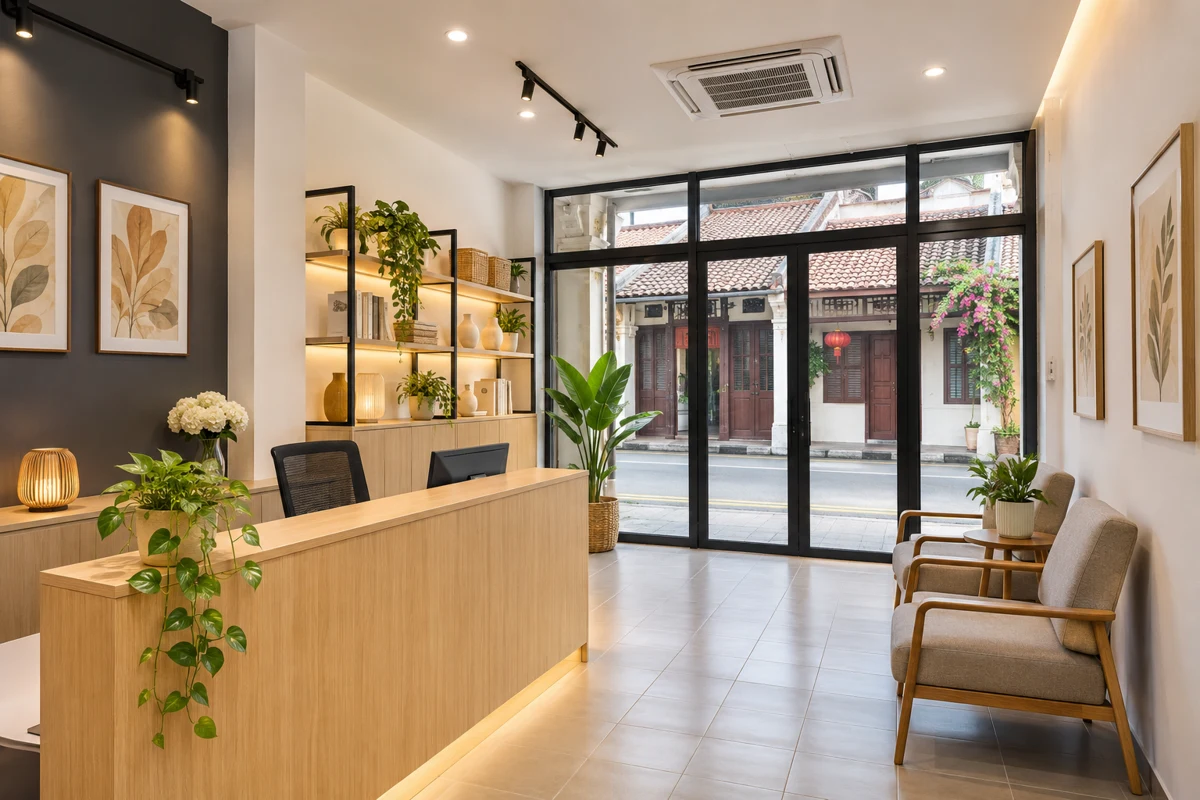
A small service studio in Melaka Raya, fitted out with a welcoming reception, useful storage and a clear route for customers.
THE STARTING POINT
The owner was taking over a tired commercial unit and needed a practical front-of-house space before opening. The reception desk, waiting area, lighting and storage all had to work within a compact footprint.
BEFORE & AFTER
Drag the line to compare the same viewpoint before and after the agreed work.
BeforeAfter↔Ground-floor shoplot · 6 weeks · RM 42,000–48,000
WHAT WE DID
The reception point is visible from the entrance, with a clear path between the door, counter and waiting area.
The measured reception desk and shelving give everyday supplies their own places.
Electrical points, ceiling work, painting and joinery followed one sequence before final checks.
THE AGREED SCOPE
The quotation listed the exact materials, quantities, exclusions and payment milestones. Extra work needed written approval before proceeding.
THE WORK, IN ORDER
The six-week on-site plan began after the owner confirmed finishes and access arrangements. Loose business equipment, signage and approval responsibilities were kept clear in the quotation.
Week 1
Protect access, remove the listed old finishes and confirm final site measurements.
Week 2
Complete the agreed partitions, electrical points and concealed service work.
Weeks 3–4
Coordinate ceiling, flooring, wall preparation and painting in the planned order.
Week 5
Install the reception desk and storage, then fit and check the agreed lights.
Week 6
Walk through the customer areas, close agreed touch-ups and complete the final clean.
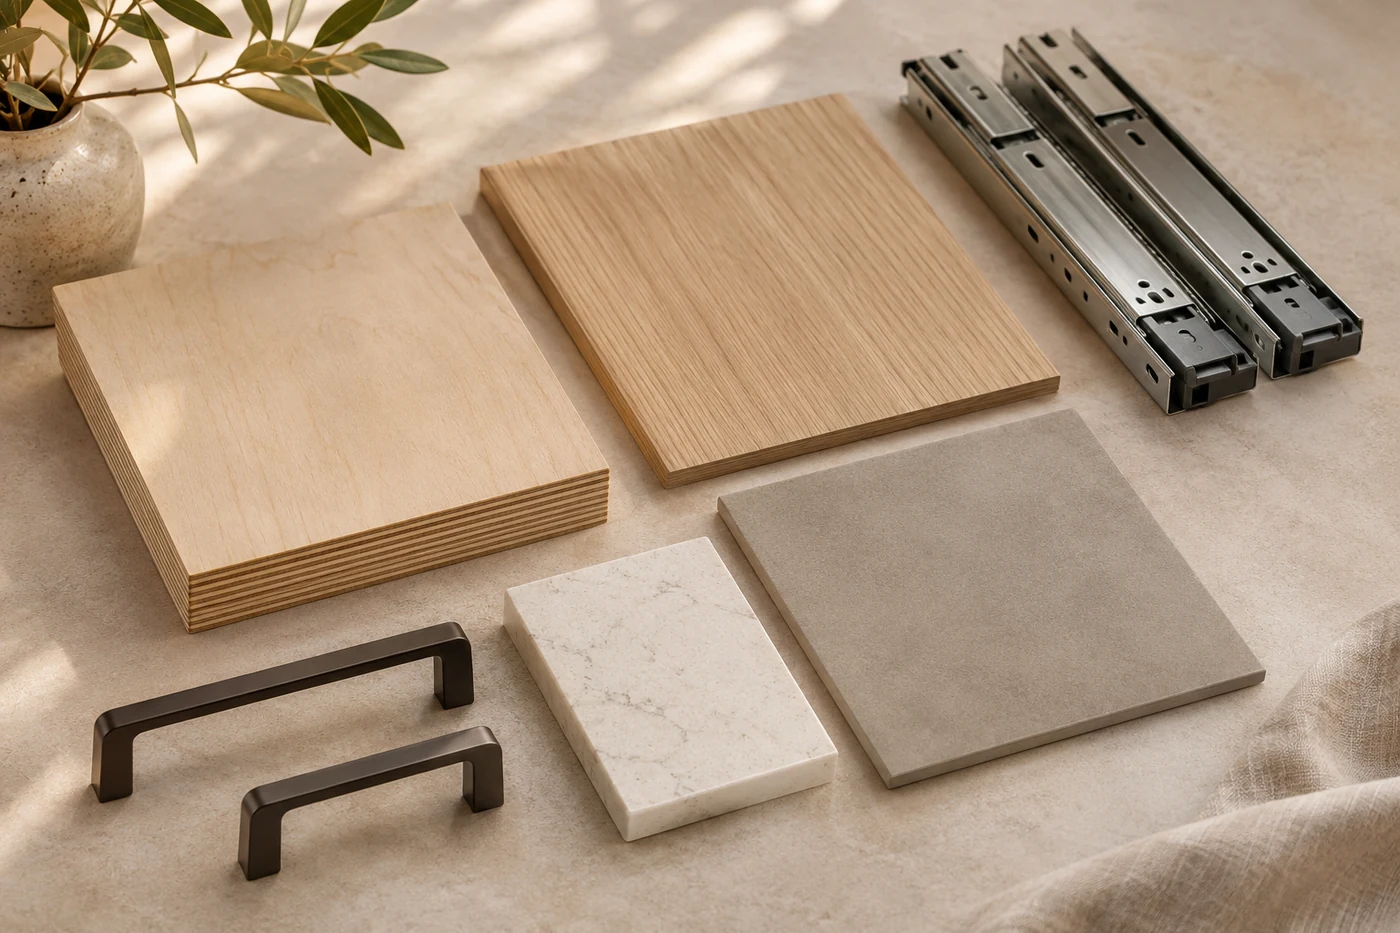
CHECKED BEFORE HANDOVER
The owner confirmed the counter dimensions, materials and lighting choices before ordering. That gave the trades a clear plan and reduced late changes near opening day.
WHERE THE BUDGET WENT
These work groups made up the final agreed scope. Exact material choices and exclusions were shown in the written quotation.
The agreed total sat within the RM 42,000–48,000 project range.
Payments followed written milestones, with the final 5% held until the agreed handover defects were fixed.
THE HANDOVER
The agreed installation work carries the written workmanship warranty. Product warranties follow their makers’ terms, and any later changes by other trades are reviewed against the original scope.
Plan your shop or office fit-out“Daniel asked how customers would use the front area before planning the counter. We had one clear schedule for the ceiling, wiring and carpentry. The six-week fit-out gave us time to arrange our equipment, and the team dealt with the small touch-ups before handover.”Lina
Melaka Raya · Shop
LET’S MAKE ROOM FOR BETTER
We will visit, measure and send a written quote in 3 working days.
No obligation. No pressure to decide on the day.