
Week 1
Melaka Raya / 3 bedroom condo · 1,150 sq ft
A little more room to breathe.

The brief
A home that fits
the way they live.
A young family wanted open space, a proper home for the children’s books and a kitchen that could handle daily cooking.
“We wanted it to feel calm, but we still needed somewhere to put everything. And we needed to know the cost before we started.”
Full home design, kitchen, built-in storage, lighting and selected furniture. We agreed the scope, budget and finish date before site work began.
Where we began
First, we understood the space.

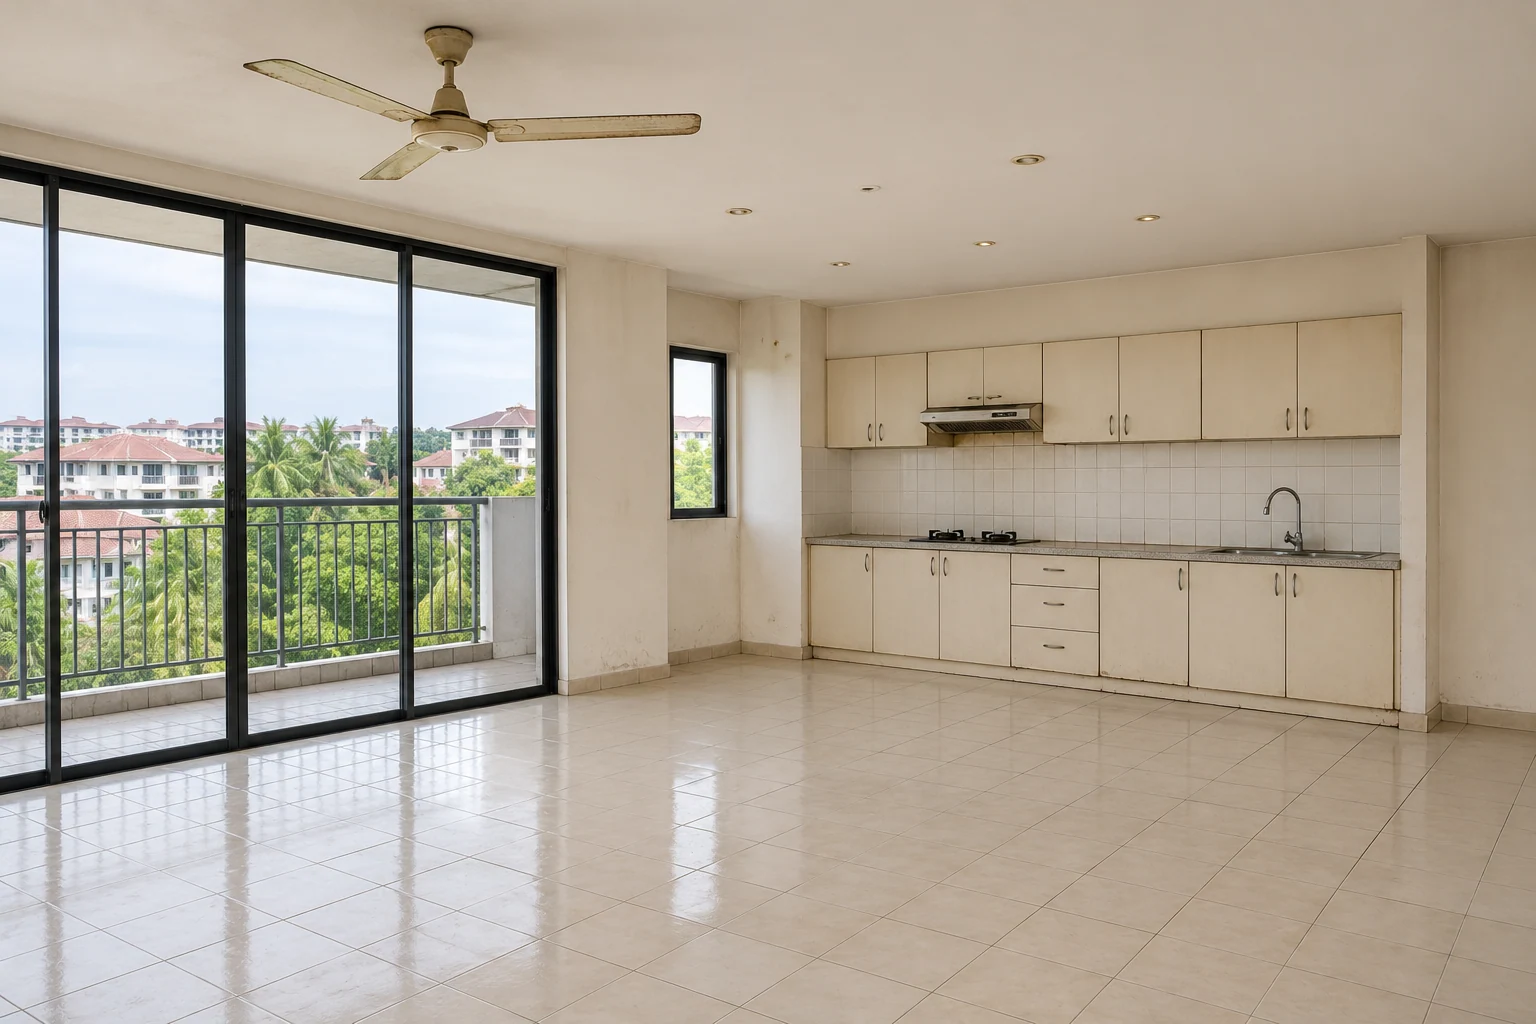
Before renovation: the living room had its original tiled floor and balcony doors. The kitchen still had its original cabinets and tiled backsplash.
The plan
Keep the flow.
Make room for daily life.
Wet areas stayed close to existing plumbing. Built-in storage leaves clearer walking routes.
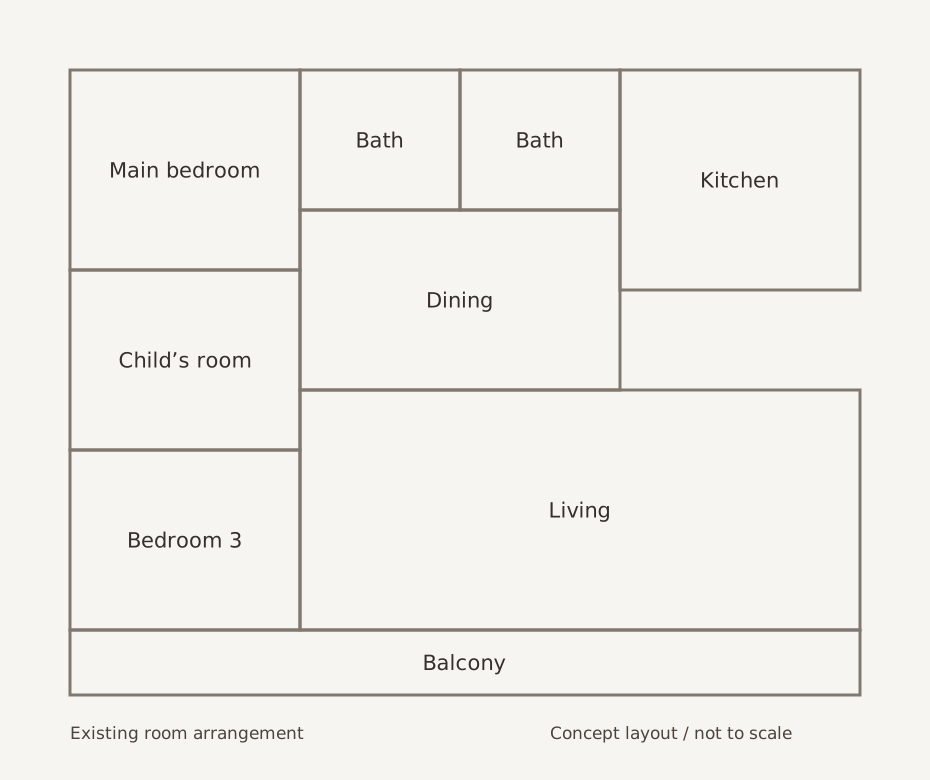
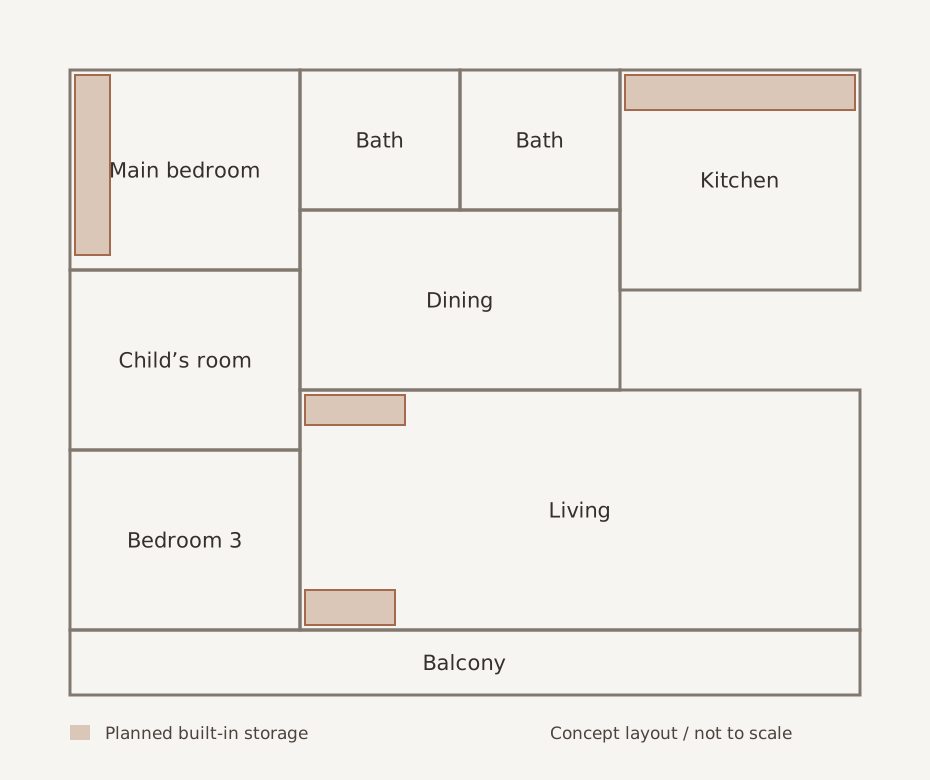
Concept layout, not to scale. Construction drawings follow the site measure.
The idea, brought to life
From the first view
to the final room.
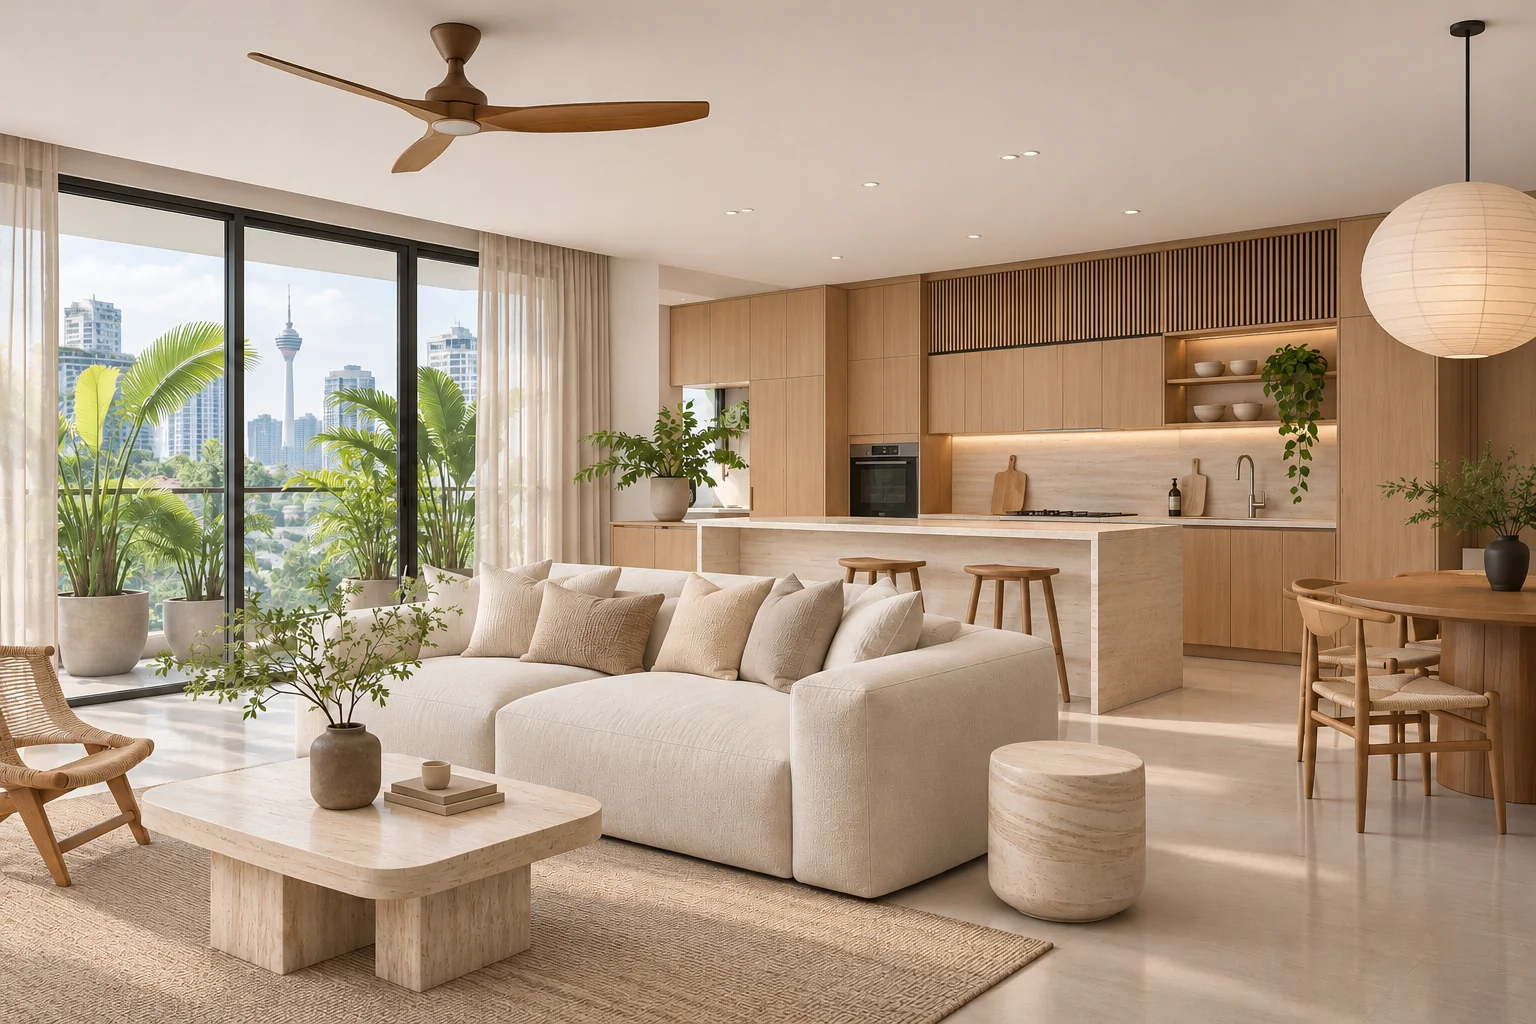
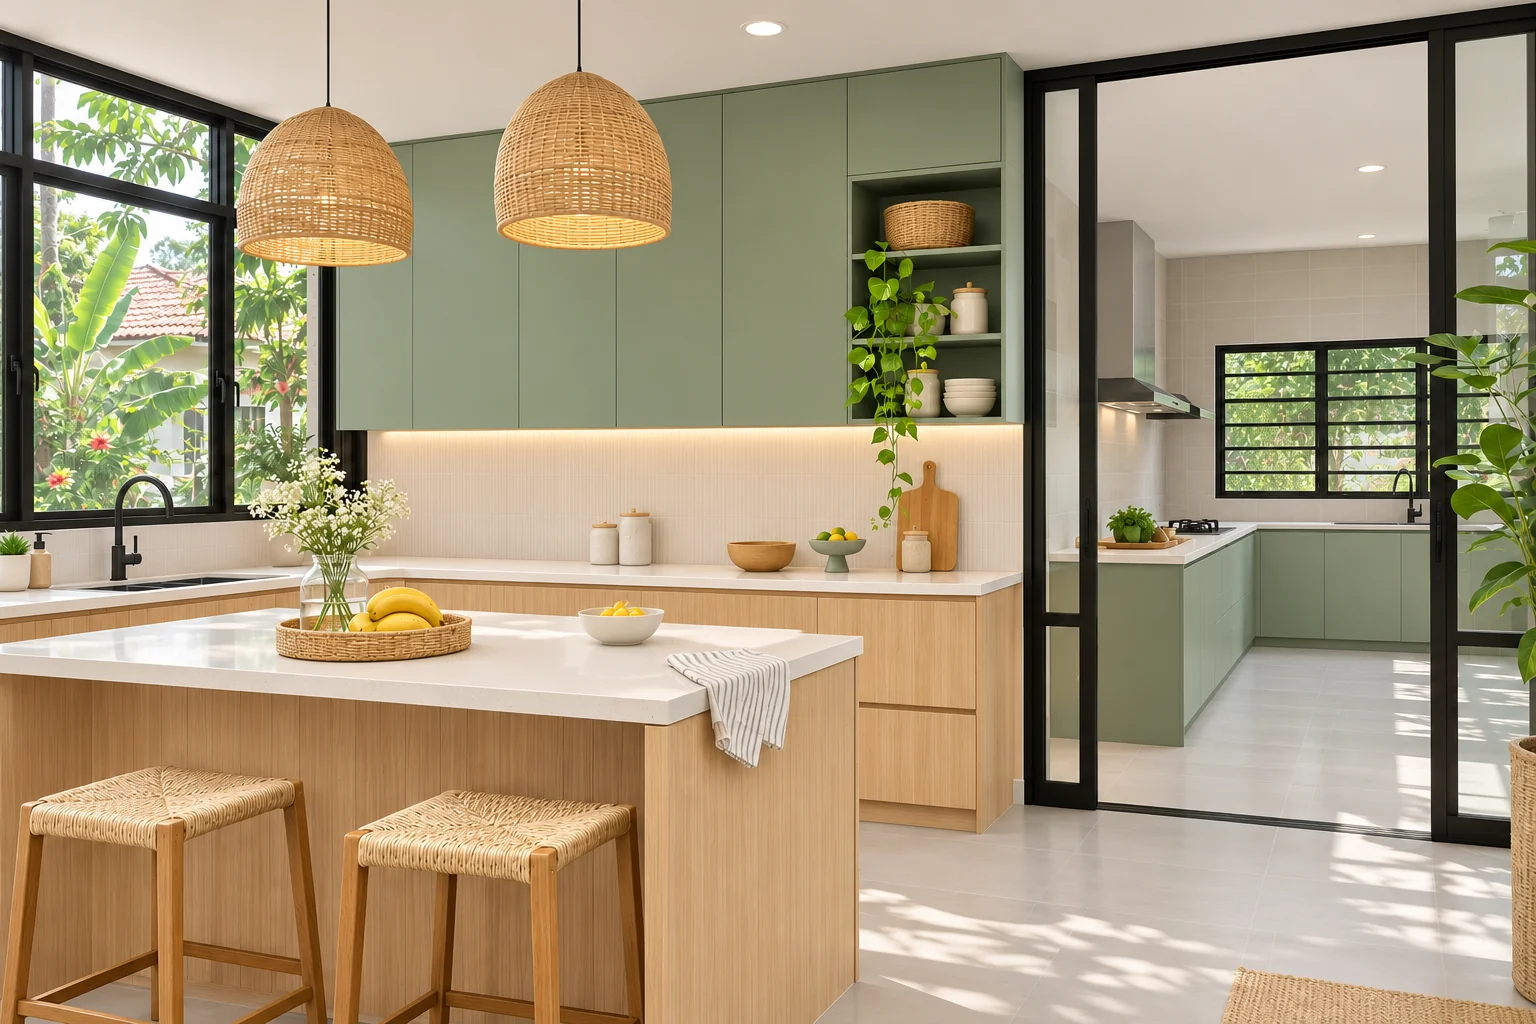
We review proportions, finishes and storage in 3D before making anything.

Room by room
Small decisions.
A home that works as a whole.
Living
Storage stays close to where it is used, leaving the centre of the room open.


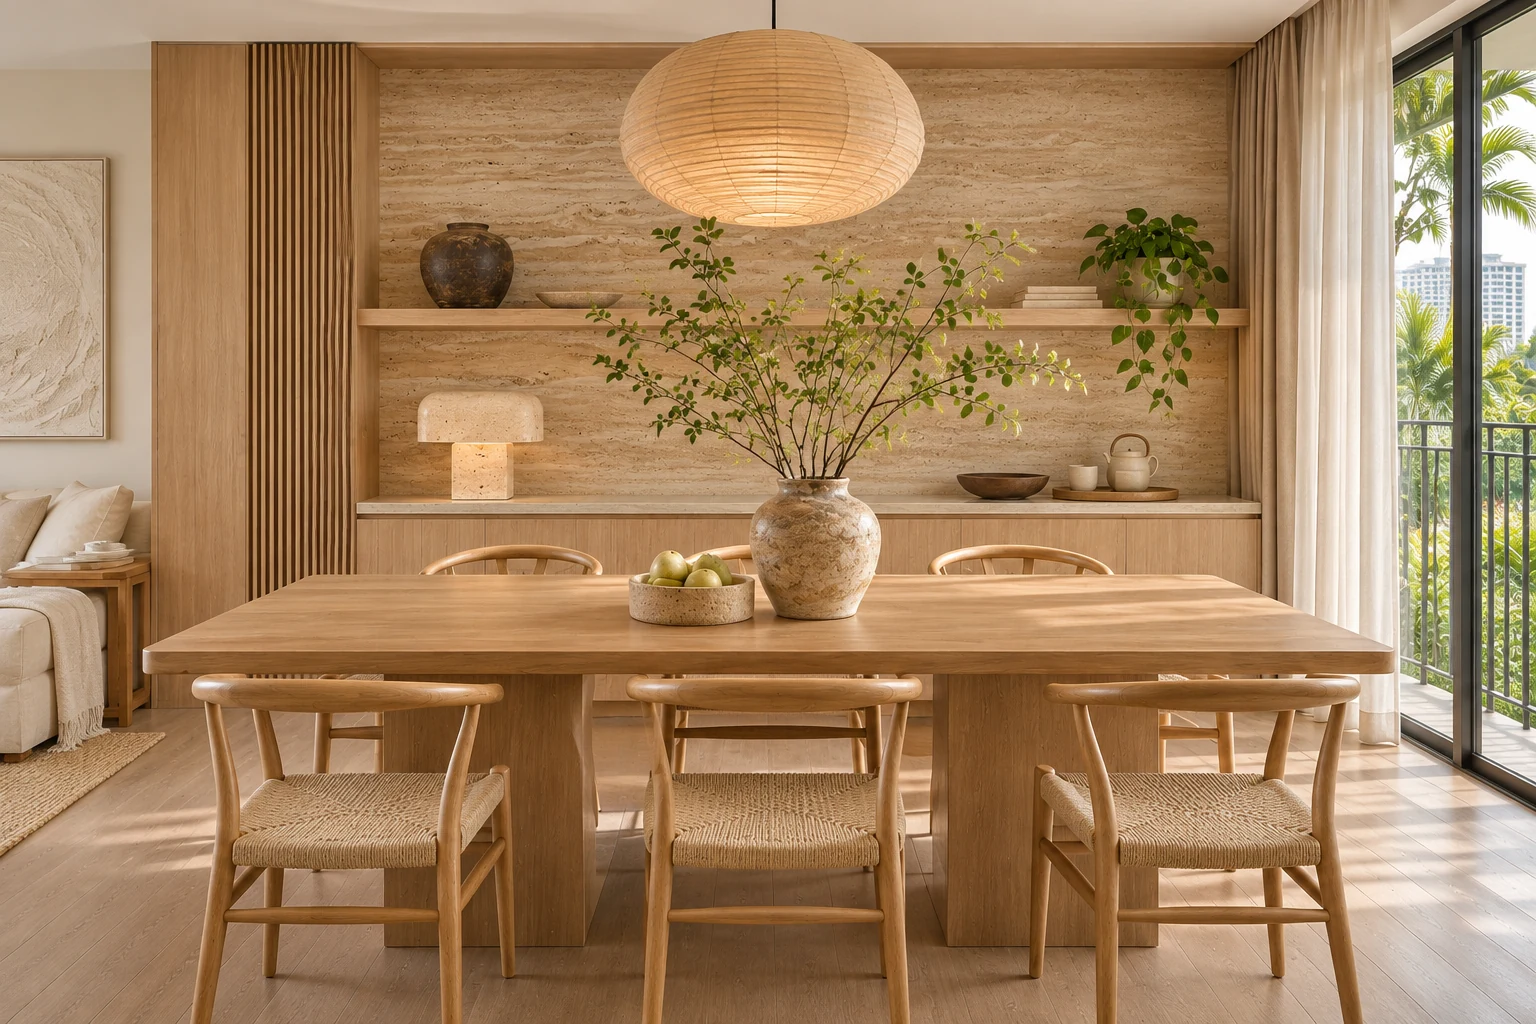
Dining
The finishes carry through, with a little variation in texture and light.

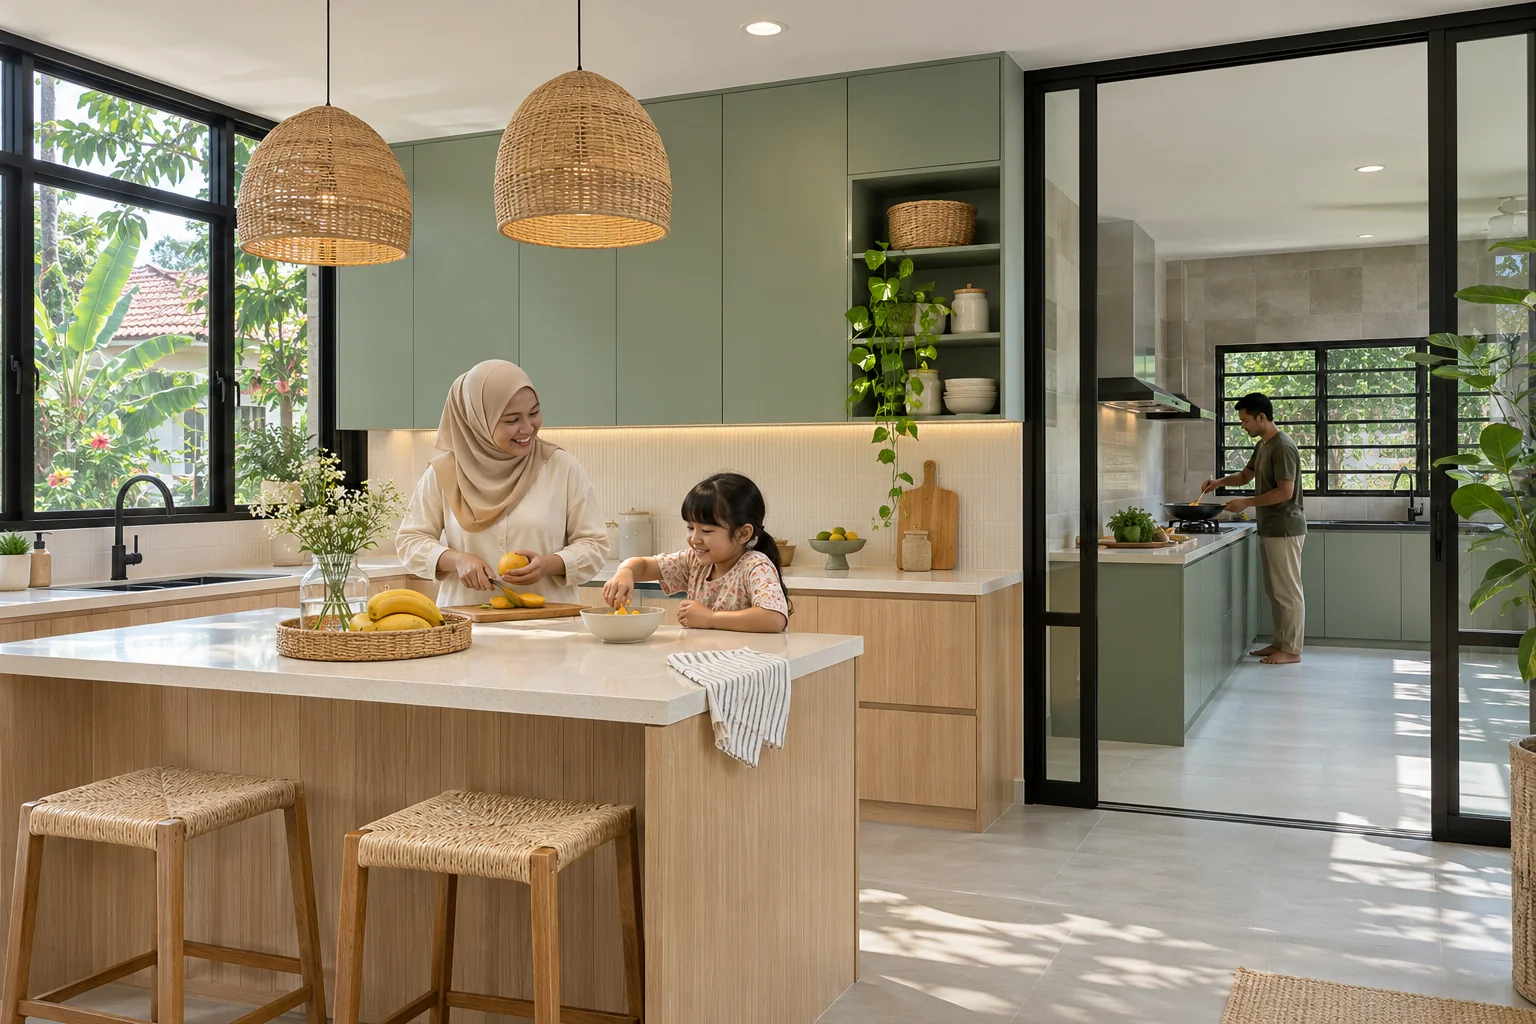
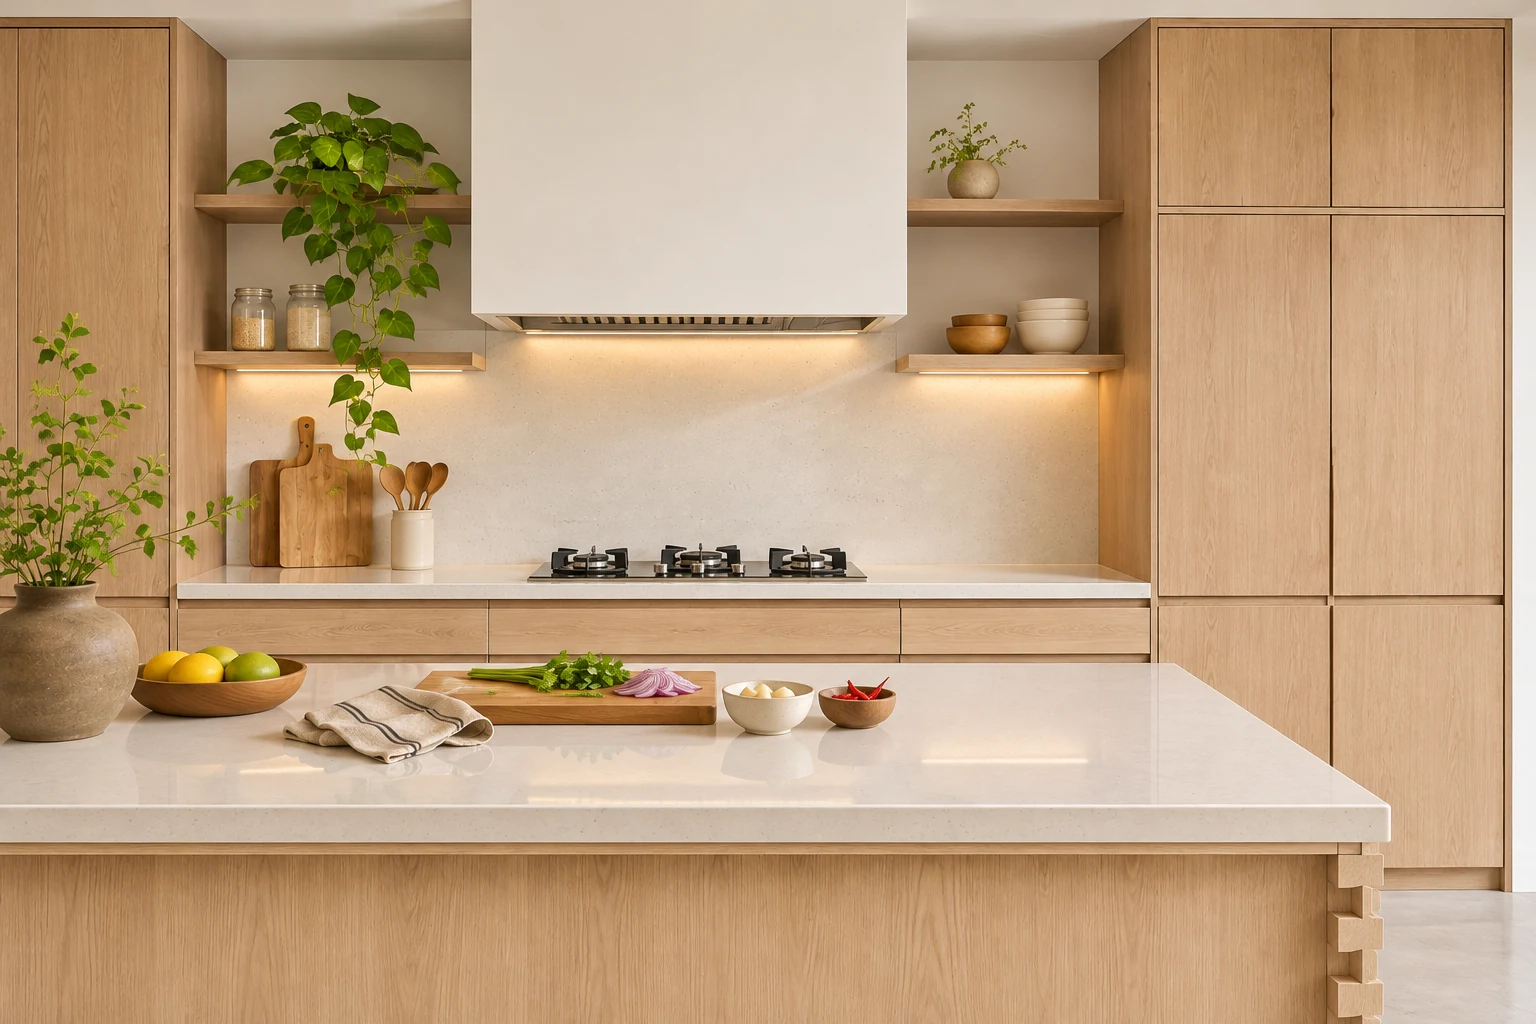
Kitchen
Easy-clean surfaces, task lighting and room for the things used every day.

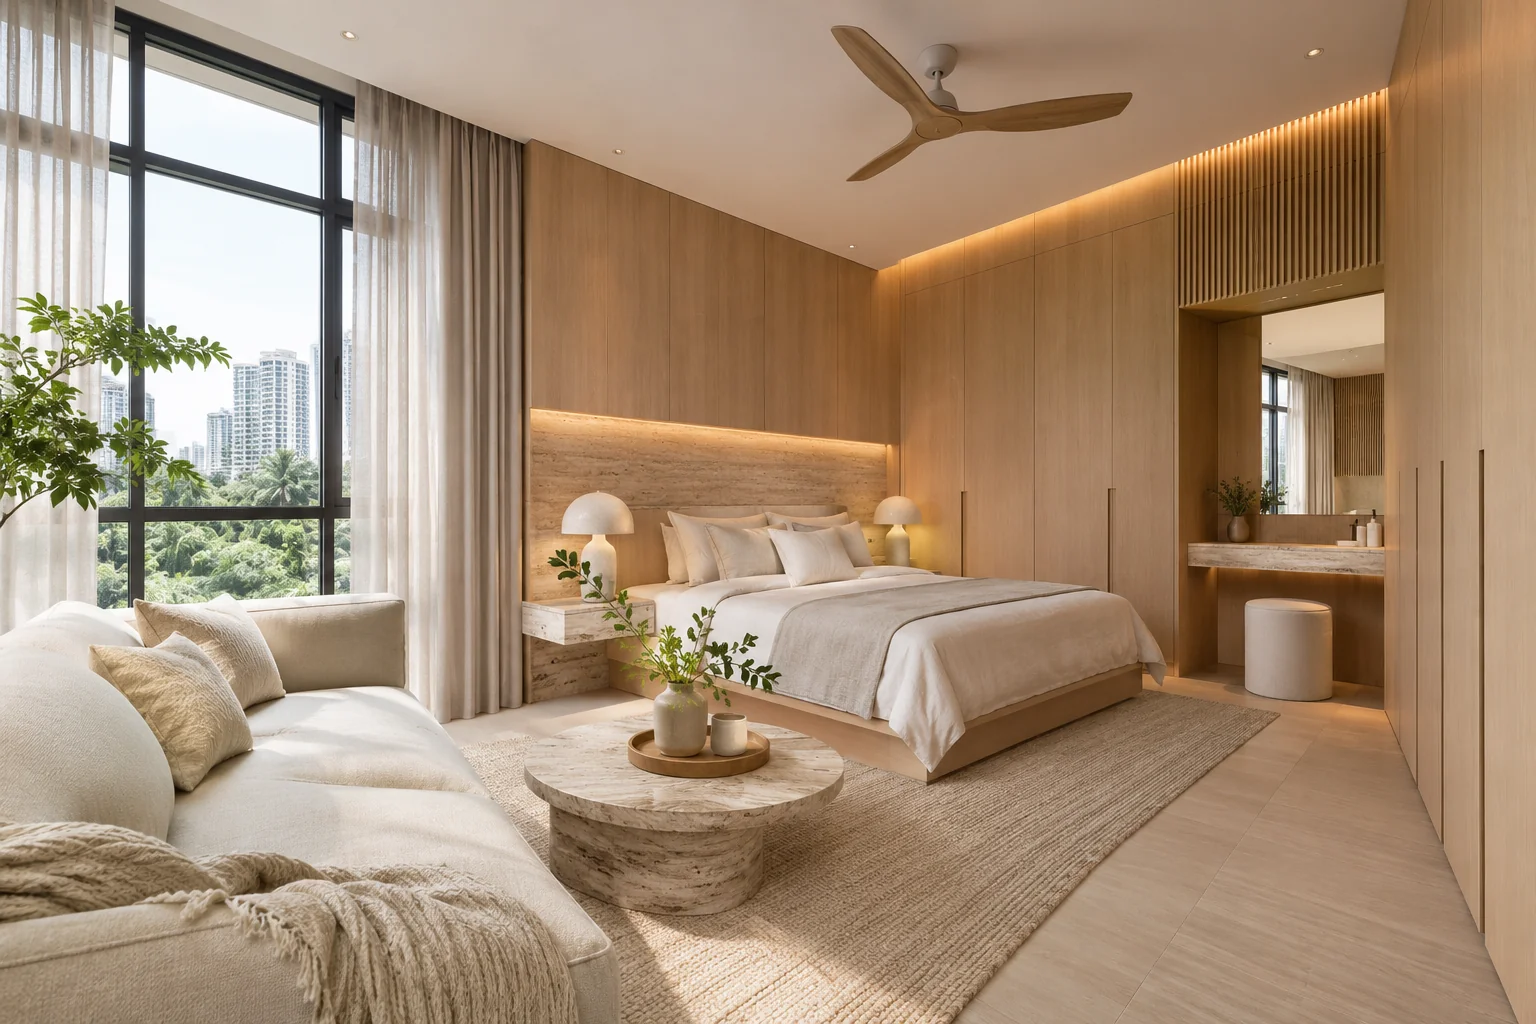
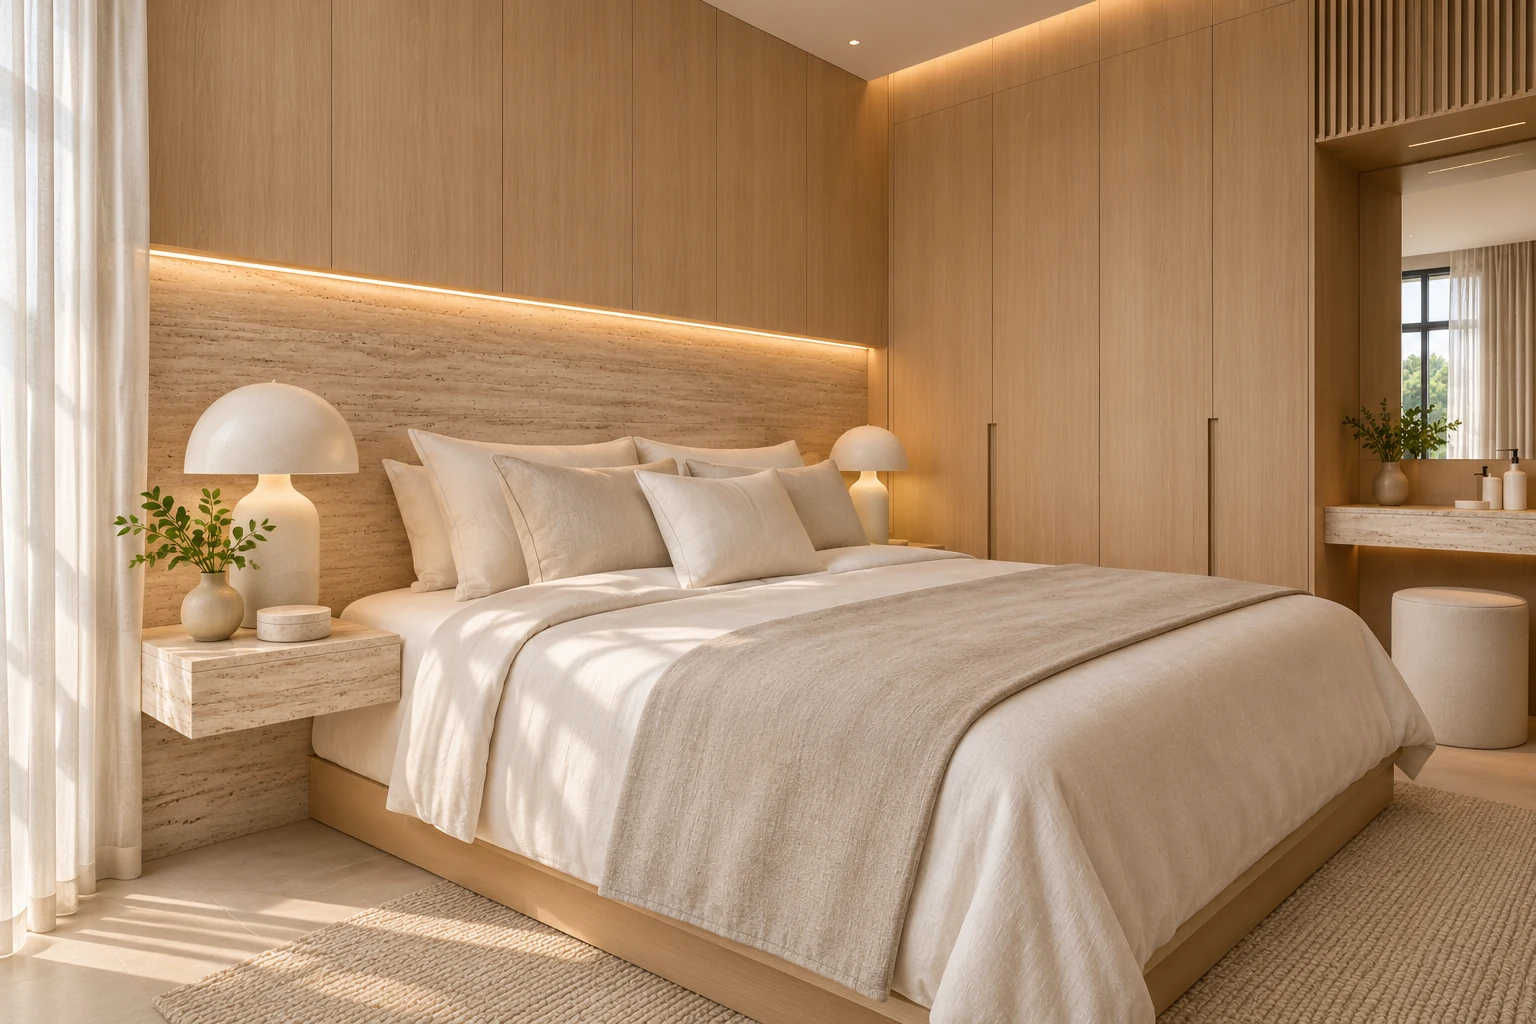
Master bedroom
A softer palette and useful storage make a quiet place to end the day.
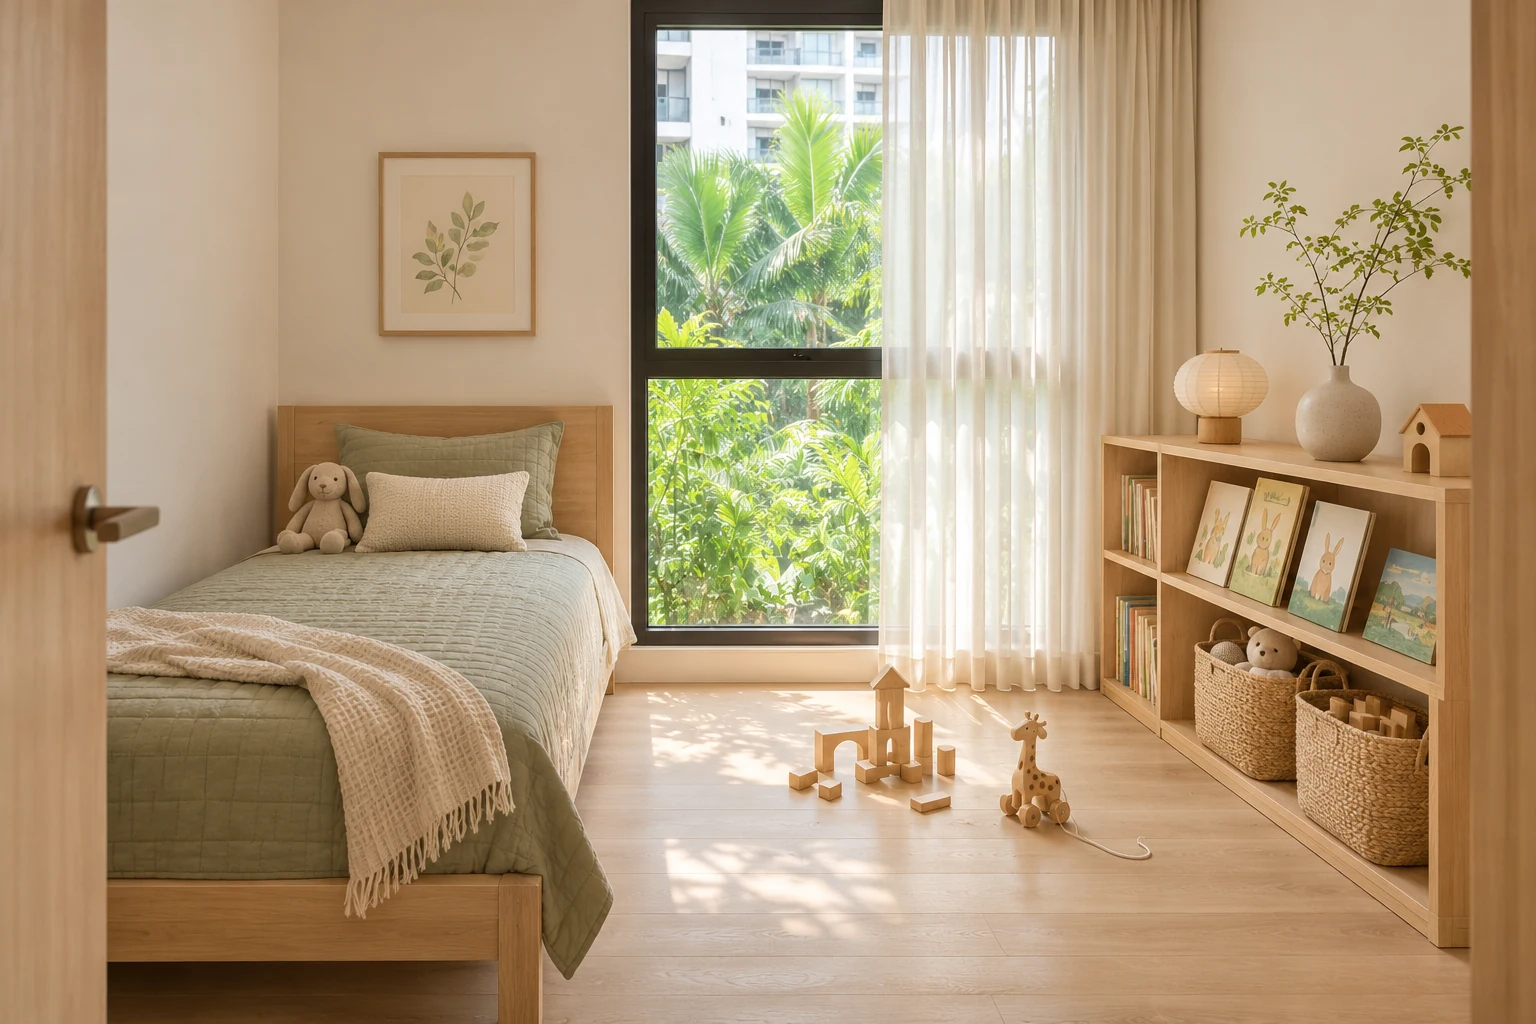
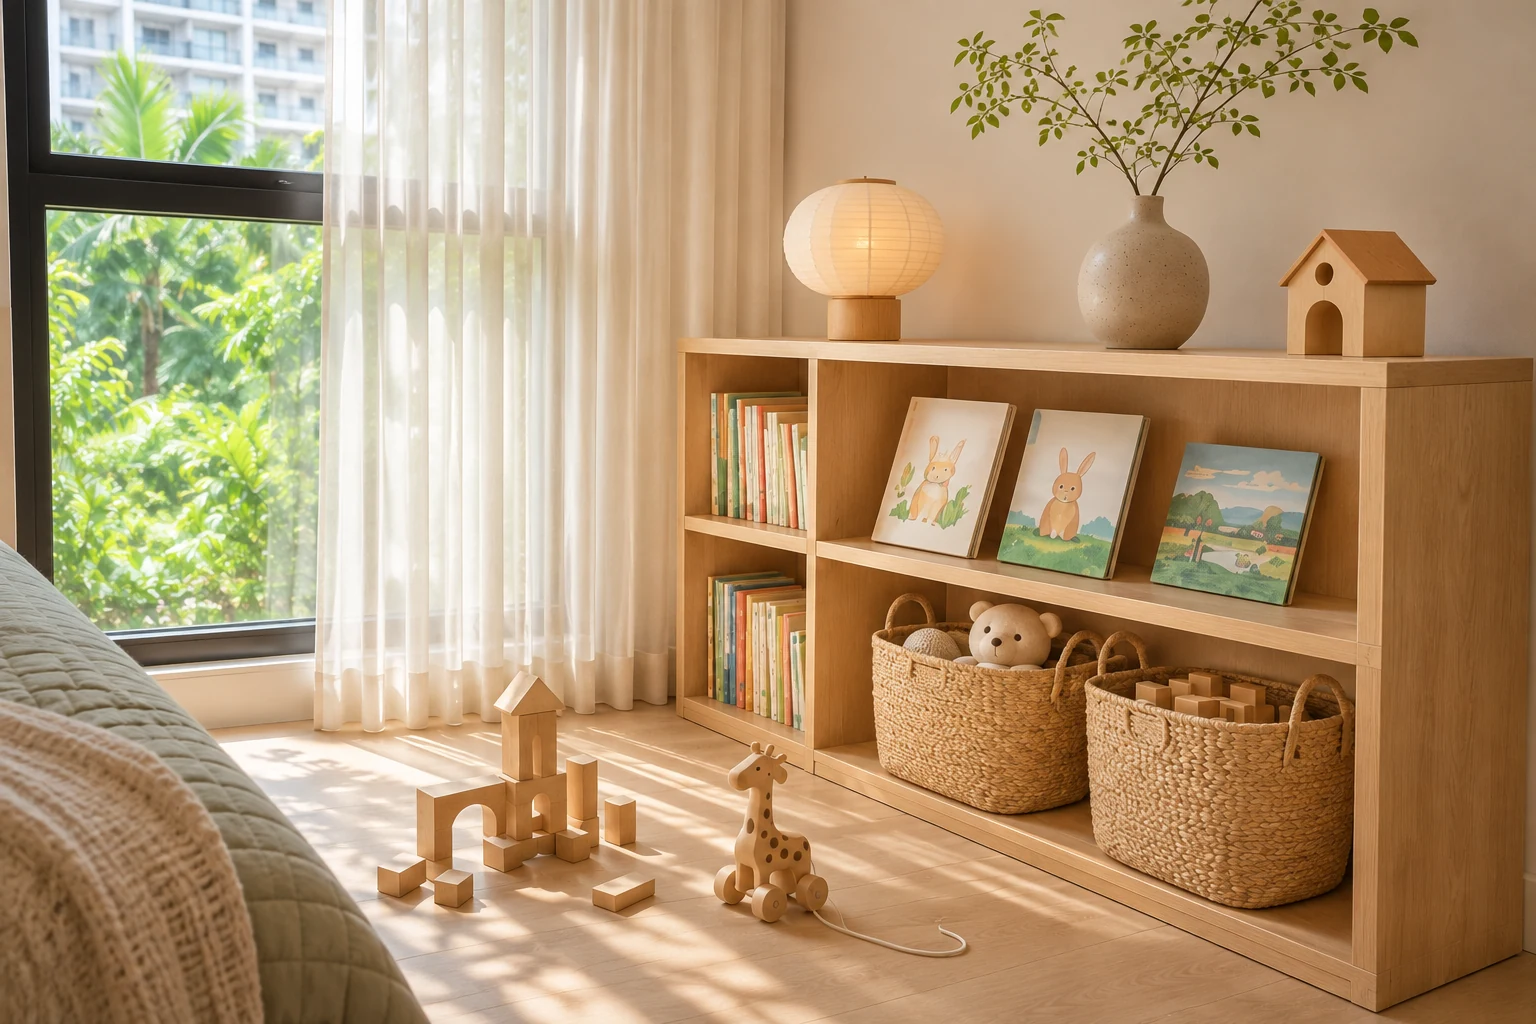
Children’s room
Low shelves keep favourite things within reach and leave room to grow.
Bathroom
Simple fittings and carefully chosen tiles make daily cleaning easier.

The material story
Warm to look at.
Practical to live with.
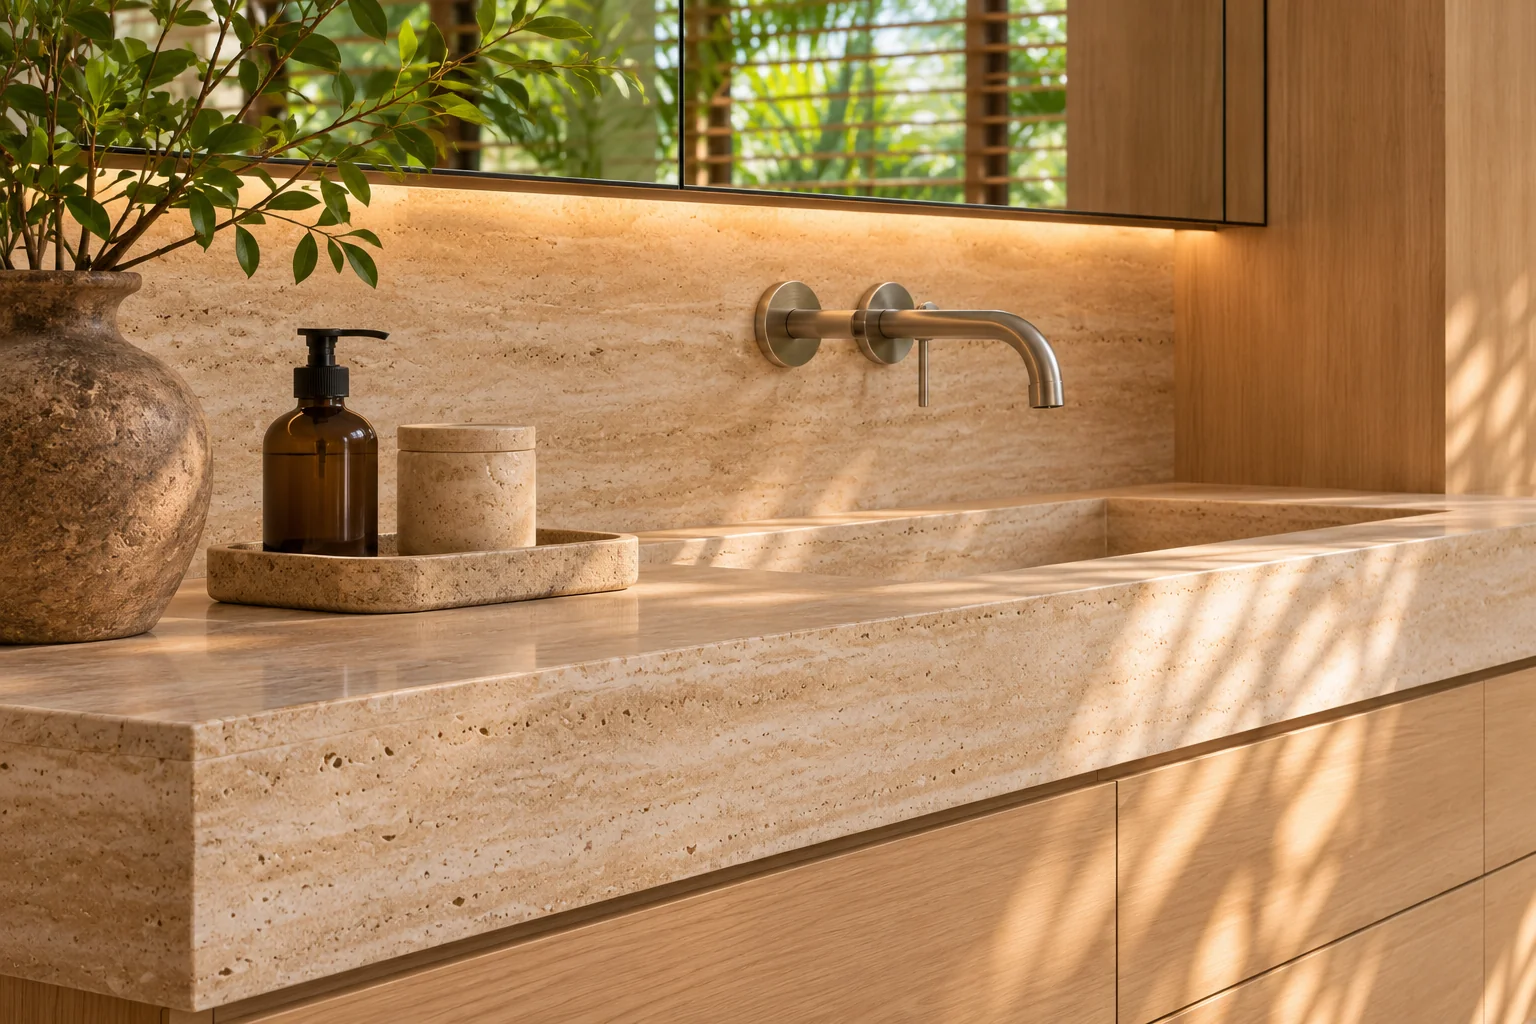
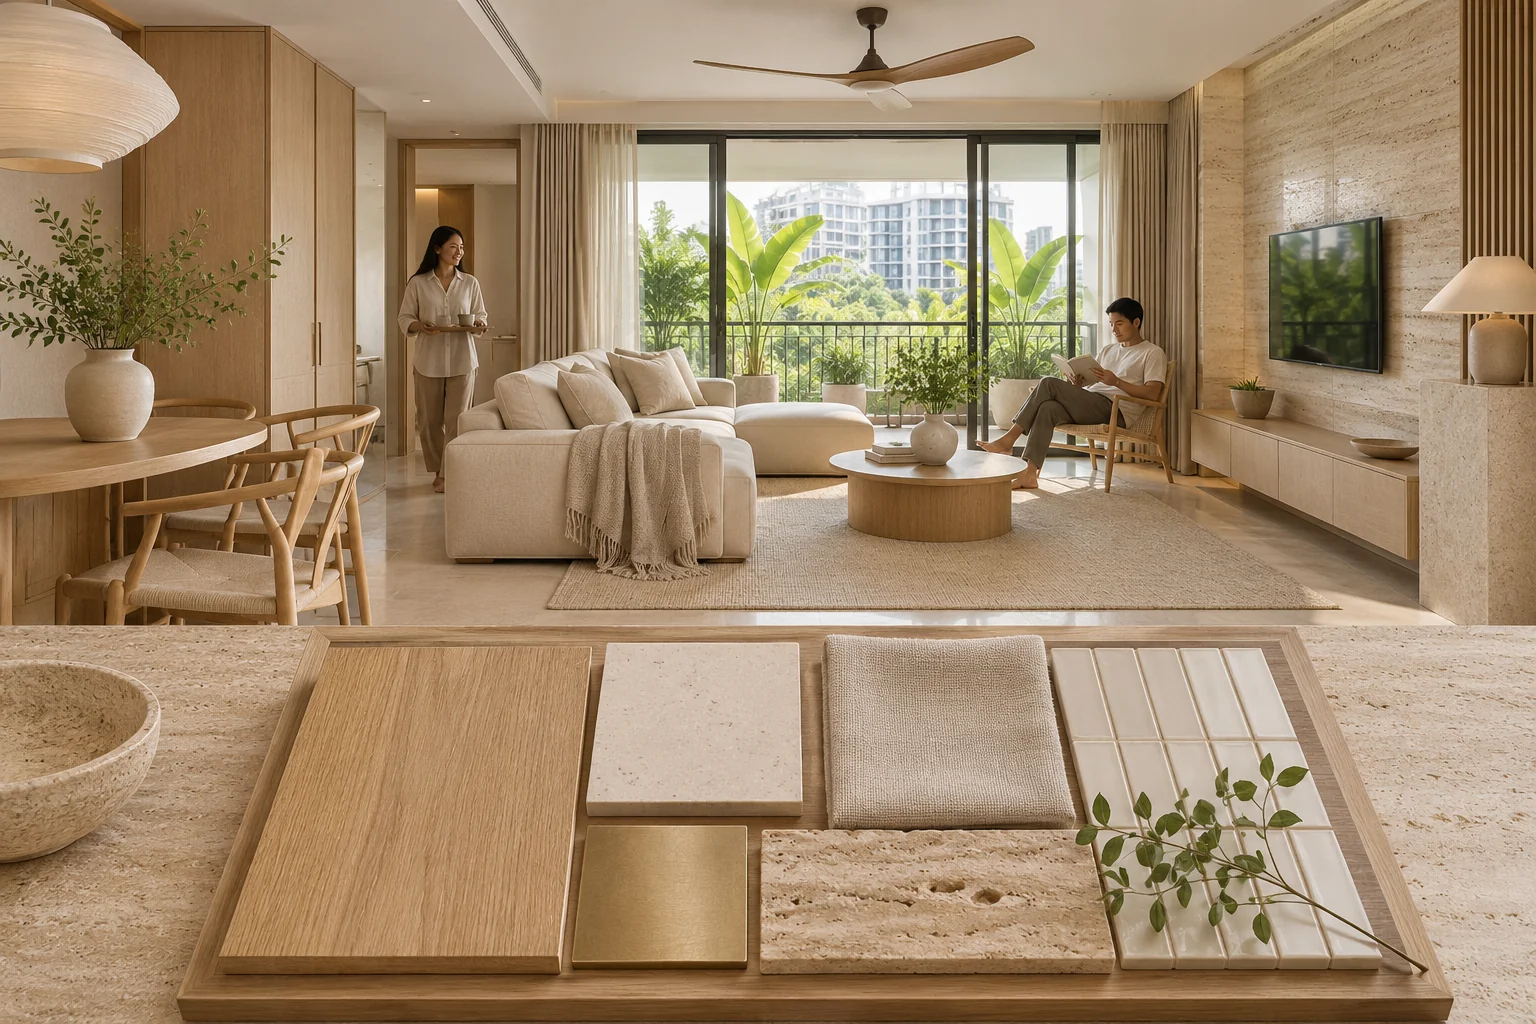
We chose finishes in natural light, then checked them at home. Low-maintenance laminate handles daily use, quartz gives a practical work surface, and timber details add warmth.
The details you live with
Care, right down
to the edges.
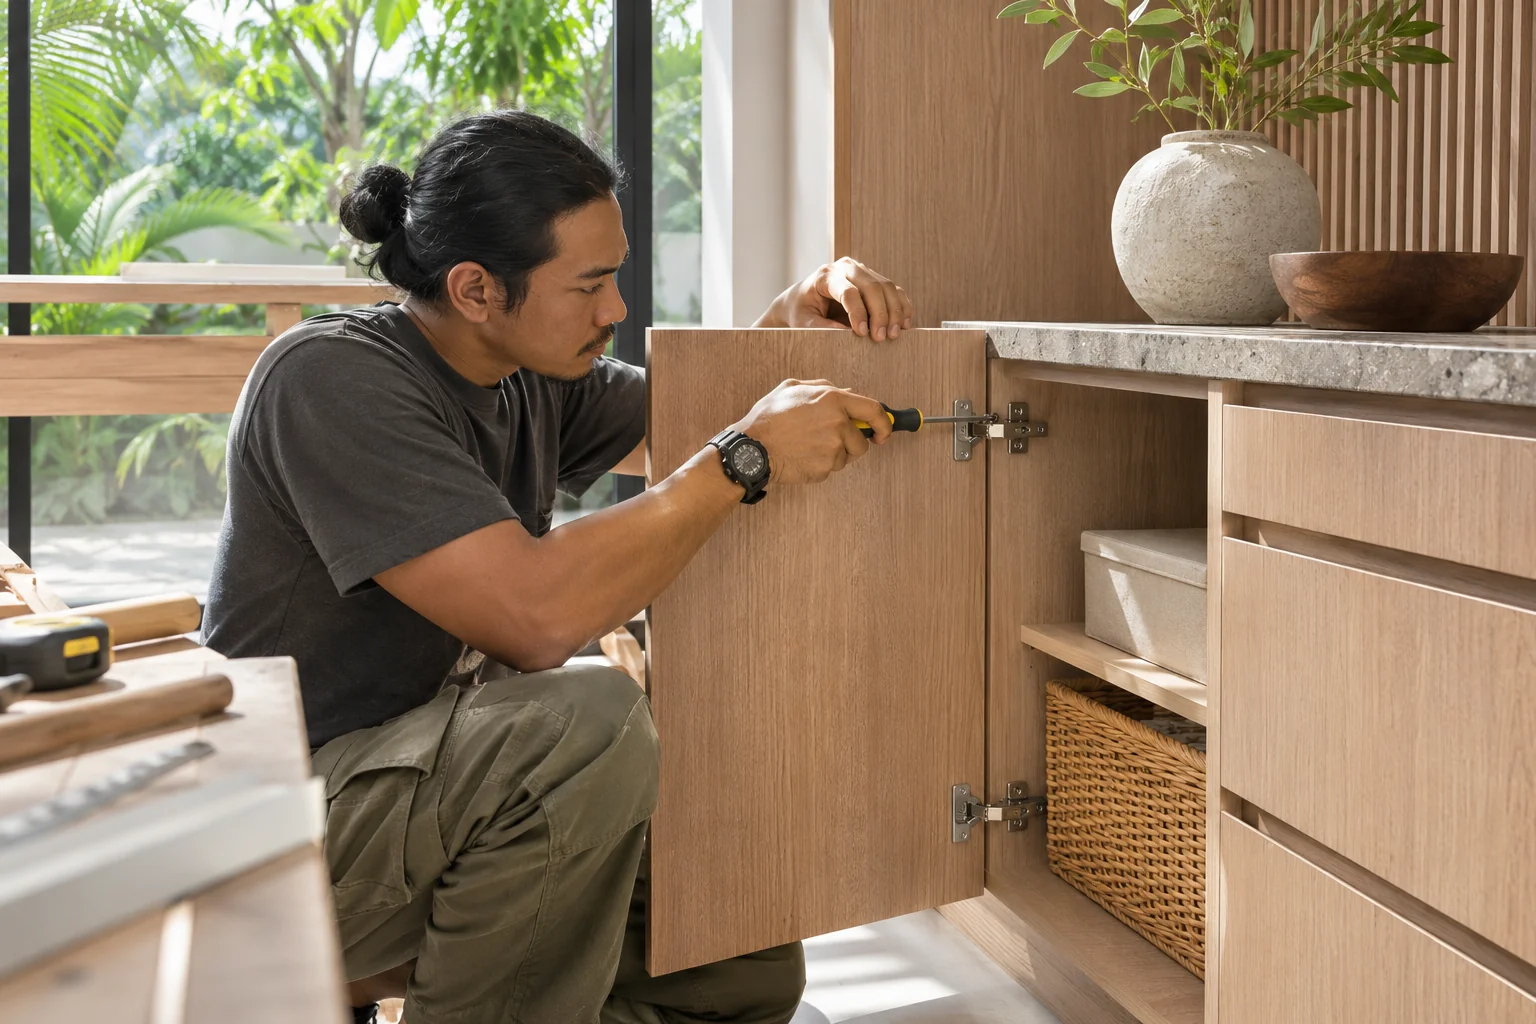
We checked the cabinet edges, lighting and hardware before handover. These are the details you see and use every day.


The programme
10 weeks. One shared plan.
Weekly updates covered what was done, what came next and any decisions needed from the family.
Week 2
Protect the home & prepare services
Week 3
Electrical & plumbing adjustments
Week 4
Ceilings, wet works & cabinet production
Week 5
Tile work & paint preparation
Week 6
Cabinet checks & finishing
Week 7
Main carpentry installation
Week 8
Quartz, lighting & fittings
Week 9
Final finishes & detailed cleaning
Week 10
Walkthrough, defect list & handover
The numbers, openly
What went into
the budget.
These costs reflect this property’s scope and materials. Your quote follows your own site measure.
The family added laundry storage in week 4. The RM 3,200 change was approved in writing, with no change to the agreed completion date.
Design & drawingsRM 4,600
Carpentry & cabinetsRM 24,800
Quartz, tiles & finishesRM 10,600
Electrical, lighting & plumbingRM 8,500
Ceilings, paint & site workRM 9,900
Selected furniture & fittingsRM 9,600
Agreed base contractRM 68,000
Approved laundry storage additionRM 3,200
Final project totalRM 71,200

At home, at last
“They asked how we actually live before showing us designs. The extra shoe storage and easy-clean kitchen have made the biggest difference.”
Mei Ling / Melaka Raya · 3 bedroom condo
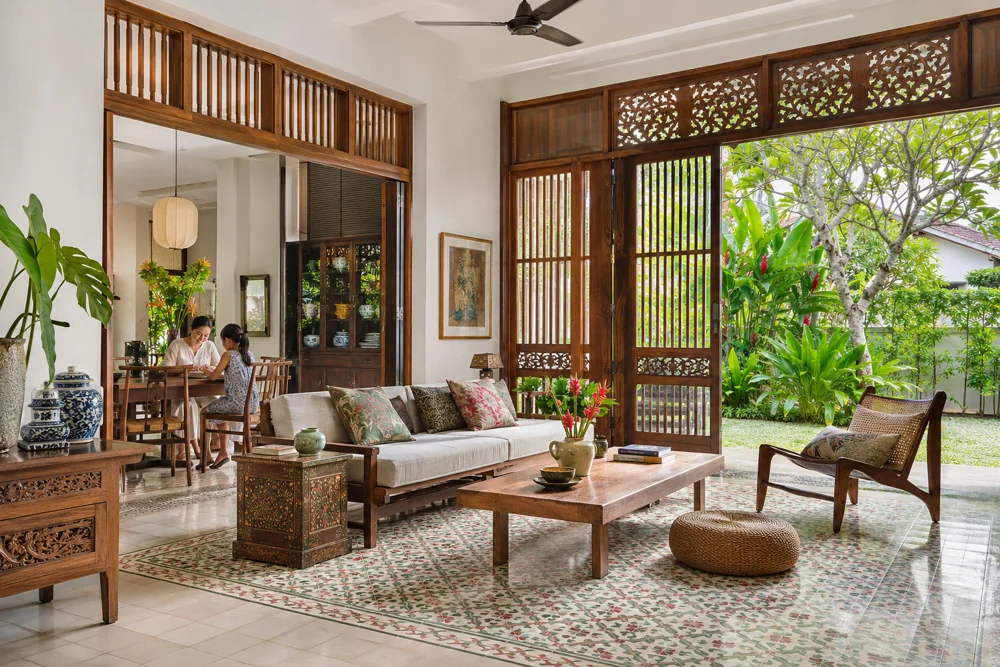
More spaces. More ways to live.
Keep exploring.

Your home, thoughtfully considered
Tell us about your home.
We will help you plan the first step.
45 minutes. A rough budget range. A clearer way forward. No obligation.
